Sold for $277,000 Listed for $289,900
15014 Bristlecone Court
This property is not currently for sale or for rent.
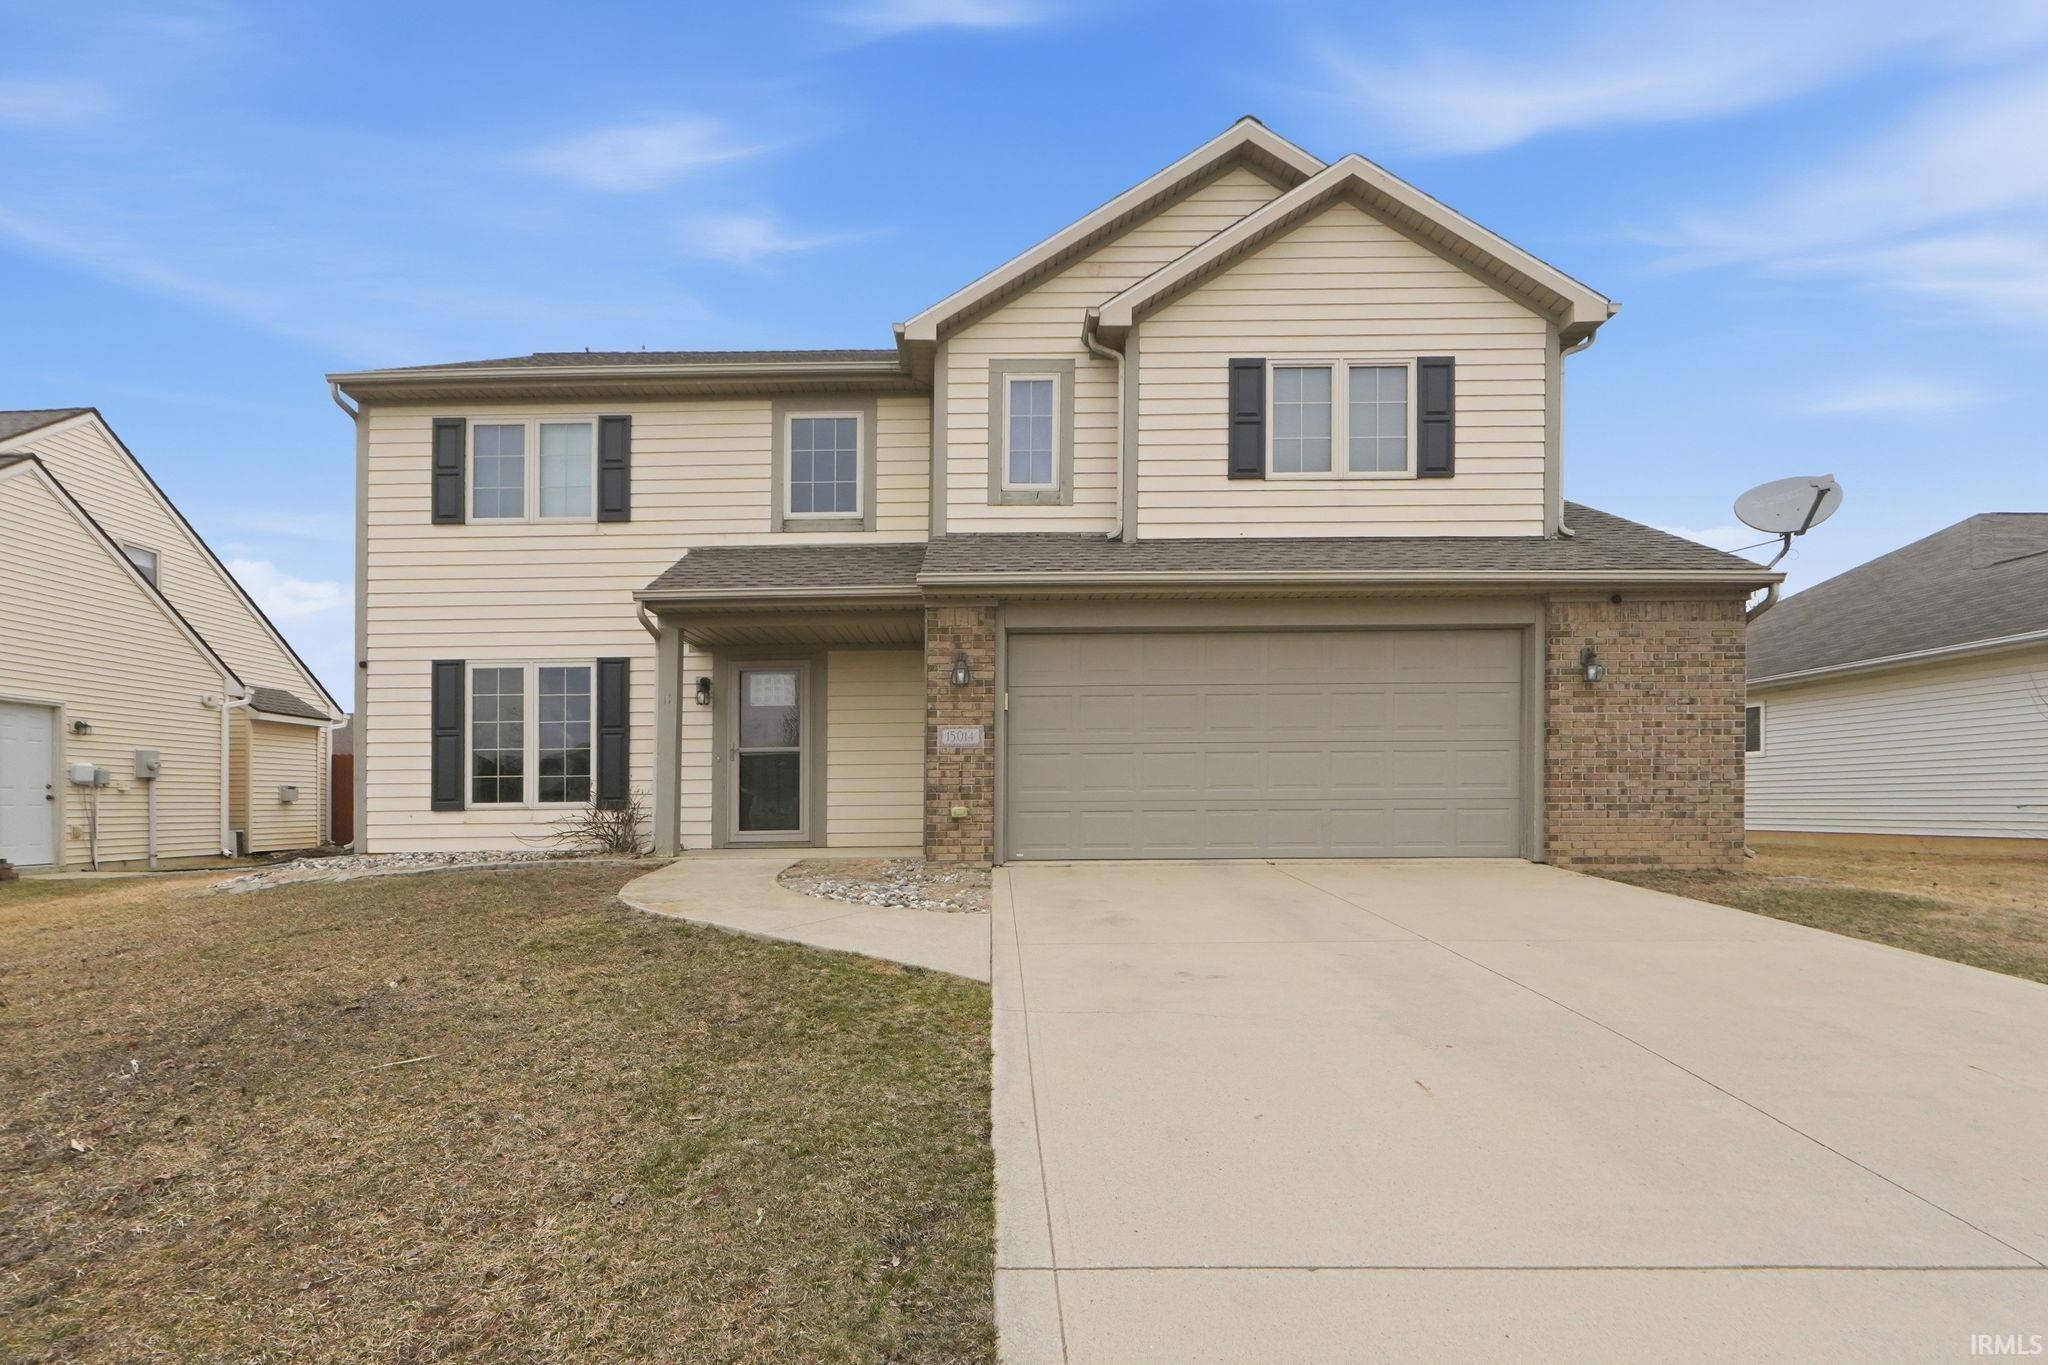
Start showing date 2/16/26. Excellent 4-bedroom home in the highly sought-after Homestead school district! You’ll appreciate the attractive curb appeal as you arrive, entering through the covered front patio & into a welcoming foyer. To the left is one of two main-level living areas, featuring new vinyl plank flooring & fresh paint that carries throughout the home. Just beyond, a second spacious living area showcases a brick fireplace & large windows that flood the space with natural light. This area flows seamlessly into the kitchen, complete with a tiled backsplash & stainless steel appliances that remain with the home! Upstairs, all four bedrooms are thoughtfully located together. Three generously sized guest bedrooms share a recently updated full bath, while the oversized primary suite offers a walk-in closet with organizers & a private en-suite. Step outside & unwind in the backyard on either the 16x16 deck or the 12x12 concrete patio! Located in Shadow Ridge subdivision with walking trails, this home is conveniently close to Homestead schools, Lutheran Hospital, restaurants, & shopping!
GPS Directions are accurate.
1st Bdrm En Suite, Cable Ready, Ceiling Fan(s), Closet(s) Walk-in, Countertops-Laminate, Detector-Smoke, Disposal, Dryer Hook Up Electric, Firepit, Foyer Entry, Garage Door Opener, Landscaped, Near Walking Trail, Open Floor Plan, Patio Open, Range/Oven Hook Up Gas, Stand Up Shower, Tub/Shower Combination, Main Floor Laundry
Sale IncludesDishwasher, Microwave, Refrigerator, Window Treatments, Range-Gas, Water Heater Gas
Map to 15014 Bristlecone Court, Fort Wayne, IN 46814
MLS #
202603939
Date Listed
2026-02-09
Status
Sold
Property Type
Residential
Property SubType
Site-Built Home
Square Feet
2054 sqft
New Construction
No
Style
Two Story
Type
Site-Built Home
Bedrooms
4
Bathrooms
3
(2 Full, 1 Half)
Annual Taxes
$1,995.68
Year Taxes Payable
2026
Year Built
2002
Days on Market
31
Additional
Design
Traditional
Cooling
Central Air
Heating
Gas, Forced Air
Garage
Attached
Main Level Laundry
Yes
Room Dimensions
Living Room
13 × 11
Main Level
Family Room
18 × 15
Main Level
Kitchen
16 × 12
Main Level
Master Bedroom
18 × 13
Upper Level
2nd Bedroom
13 × 13
Upper Level
3rd Bedroom
13 × 11
Upper Level
4th Bedroom
13 × 12
Upper Level
Bathroom Locations
Full Baths
2 Upper
Half Baths
1 Main
External Features
Construction
Site-Built Home
Exterior
Brick,Vinyl
Lot Size
8,712 sq ft
Acreage
0.20 Acres
Lot Dimensions
135x65
Parking
Yes
Sewer
City
Water
City
Fence
None
Location
Area
Allen County
Location
City/Town/Suburb
County
Allen
Subdivision
Shadow Ridge / Shadowridge
Township
Aboite
City
Fort Wayne
State
IN
Zip
46814
Schools
School District
MSD of Southwest Allen Cnty
Elementary
Covington
Middle School
Woodside
High School
Homestead
Financial
Financing Terms
Cash, Conventional, FHA, VA
Assoc. Dues
$280.00 Annually
| MLS # | 202603939 |
|---|---|
| Date Listed | 2026-02-09 |
| Status | Sold |
| Property Type | Residential |
| Property SubType | Site-Built Home |
| Square Feet | 2054 sqft |
| New Construction | No |
| Style | Two Story |
| Type | Site-Built Home |
| Bedrooms | 4 |
| Bathrooms | 3 (2 Full, 1 Half) |
| Annual Taxes | $1,995.68 |
| Year Taxes Payable | 2026 |
| Year Built | 2002 |
| Days on Market | 31 |
| Design | Traditional |
|---|---|
| Cooling | Central Air |
| Heating | Gas, Forced Air |
| Garage | Attached |
| Main Level Laundry | Yes |
| Living Room | 13 × 11 | Main Level |
| Family Room | 18 × 15 | Main Level |
| Kitchen | 16 × 12 | Main Level |
| Master Bedroom | 18 × 13 | Upper Level |
| 2nd Bedroom | 13 × 13 | Upper Level |
| 3rd Bedroom | 13 × 11 | Upper Level |
| 4th Bedroom | 13 × 12 | Upper Level |
| Full Baths | 2 Upper |
| Half Baths | 1 Main |
| Construction | Site-Built Home |
|---|---|
| Exterior | Brick,Vinyl |
| Lot Size | 8,712 sq ft |
| Acreage | 0.20 Acres |
| Lot Dimensions | 135x65 |
| Parking | Yes |
| Sewer | City |
| Water | City |
| Fence | None |
| Area | Allen County |
|---|---|
| Location | City/Town/Suburb |
| County | Allen |
| Subdivision | Shadow Ridge / Shadowridge |
| Township | Aboite |
| City | Fort Wayne |
| State | IN |
| Zip | 46814 |
| School District | MSD of Southwest Allen Cnty |
|---|---|
| Elementary | Covington |
| Middle School | Woodside |
| High School | Homestead |
| Financing Terms | Cash, Conventional, FHA, VA |
|---|---|
| Assoc. Dues | $280.00 Annually |
MLS# 202603939
IDX information provided by the Indiana Regional MLS.
IDX information is provided exclusively for consumers’ personal, non-commercial use and may not be used for any purpose other than to identify prospective properties consumers may be interested in purchasing. Data is deemed reliable but is not guaranteed accurate by the MLS.
Listing Provided Courtesy of Evan Riecke
Encore Sotheby's International Realty
Cell: 260-466-0609
Listing updated May 7, 2026 at 11:30 am
Last checked 4 minutes ago
Learn More About 15014 Bristlecone Court