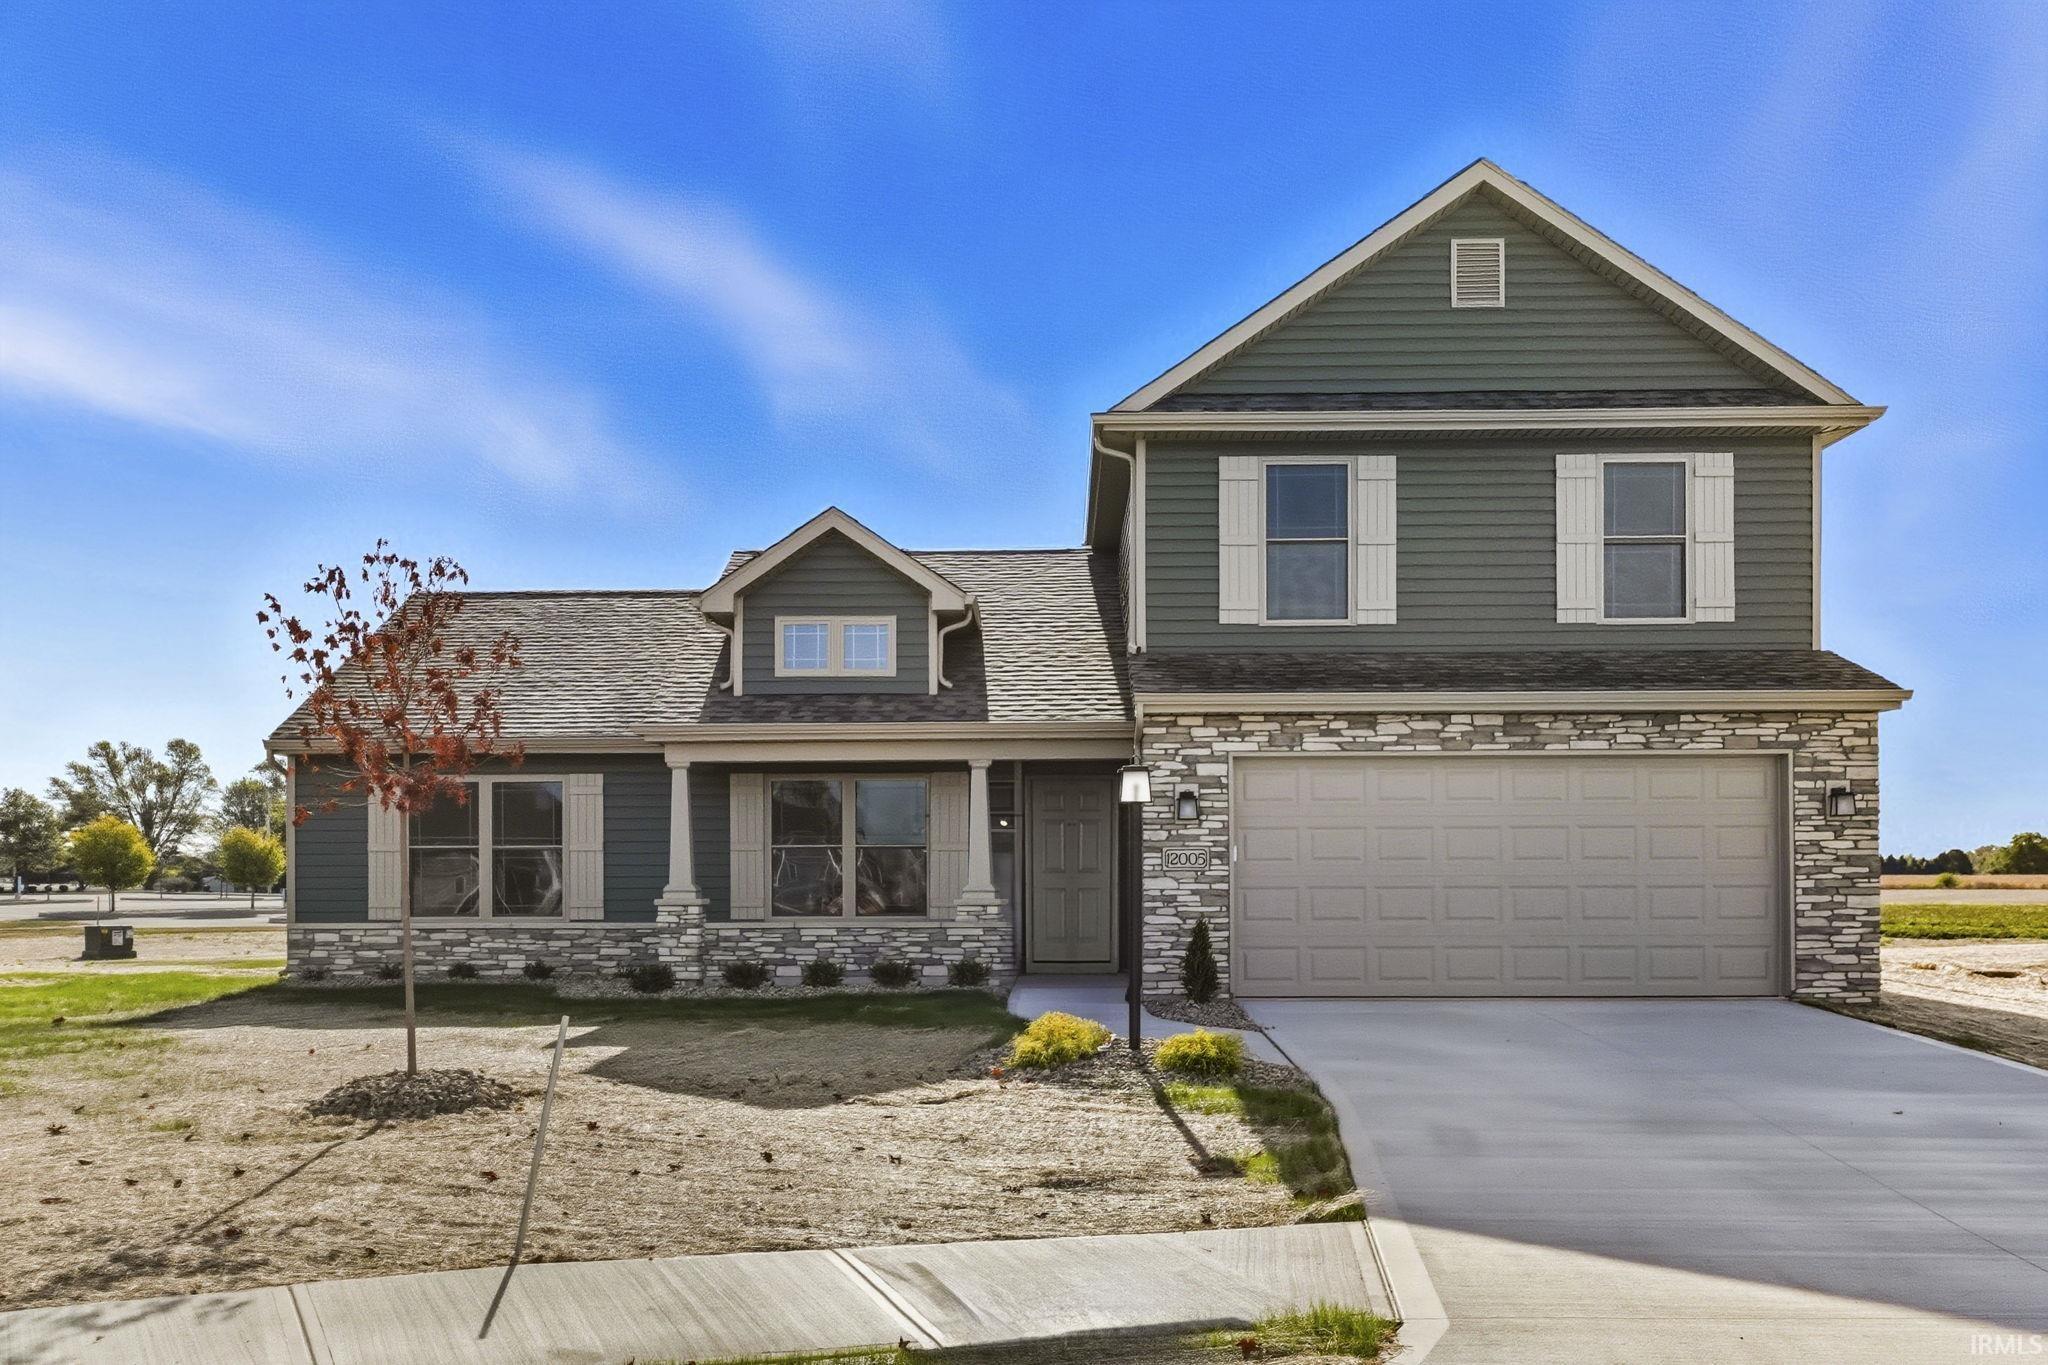
Sold for $360,000 Listed for $369,900
12005 Swather Court
This property is not currently for sale or for rent.
This two story PHOENIX plan from Kiracofe Homes in Majestic Pointe offers open concept living and well-appointed finishes in the heart of NWA. The 4 bedroom, 2.5 bath plan includes a kitchen and dining area with an eat-in island, spacious pantry and stone countertops. A den, powder room and primary bedroom with en suite round out the main floor living features. Upstairs, three bedrooms and another full bath provide ample living space with walk-in closets of each bedroom. A two-car garage with programmable keypad entry provides more storage and convenience. Energy-efficient mechanicals and batt and spray foam insulation ensure year-round comfort and a quiet interior. Kiracofe Homes offers peace of mind with a one-year builder warranty. Don't miss your chance to live in a new home that is close to to shops, favorite eateries, trails and all that NWA has to offer.
Subdivision on the corner of Hand and Carroll Rd. Entrance on Carroll Road. Enter onto Bozzio Rd, Turn right onto Windrow Way. Turn right onto Swather Court. Home is at the end of the cul-de-sac.
Attic Storage, Cable Available, Cable Ready, Ceiling-Cathedral, Ceiling Fan(s), Closet(s) Walk-in, Countertops-Stone, Detector-Carbon Monoxide, Disposal, Dryer Hook Up Electric, Eat-In Kitchen, Foyer Entry, Garage Door Opener, Home Warranty Included, Kitchen Island, Landscaped, Open Floor Plan, Patio Open, Porch Covered, Range/Oven Hk Up Gas/Elec, Twin Sink Vanity, Stand Up Shower, Tub/Shower Combination, Main Level Bedroom Suite, Great Room
Sale IncludesDishwasher, Microwave, Refrigerator, Range-Gas, Water Heater Gas
Map to 12005 Swather Court, Fort Wayne, IN 46818
MLS #
202603906
Date Listed
2026-02-05
Status
Sold
Property Type
Residential
Property SubType
Site-Built Home
Square Feet
1900 sqft
New Construction
Spec
Style
Two Story
Type
Site-Built Home
Bedrooms
4
Bathrooms
3
(2 Full, 1 Half)
Year Taxes Payable
New Build
Year Built
2025
Builder Name
Kiracofe Homes
Days on Market
40
Additional
Design
Traditional
Cooling
Central Air
Heating
Gas, Forced Air
Garage
Attached
Main Level Laundry
Yes
Room Dimensions
Living Room
15 × 16
Main Level
Dining Room
13 × 8
Main Level
Kitchen
13 × 14
Main Level
Den
10 × 11
Main Level
Master Bedroom
17 × 13
Main Level
2nd Bedroom
15 × 13
Upper Level
3rd Bedroom
10 × 12
Upper Level
4th Bedroom
10 × 12
Upper Level
Bathroom Locations
Full Baths
1 Main, 1 Upper
Half Baths
1 Main
External Features
Construction
Site-Built Home
Exterior
Stone,Vinyl
Lot Size
19,046 sq ft
Acreage
0.44 Acres
Lot Dimensions
irregular
Sewer
City
Water
City
Fence
None
Location
Area
Allen County
Location
City/Town/Suburb, Near College Campus, Near Walking Trail
County
Allen
Subdivision
Majestic Pointe
Township
Eel River
City
Fort Wayne
State
IN
Zip
46818
Schools
School District
Northwest Allen County
Elementary
Eel River
Middle School
Carroll
High School
Carroll
Financial
Financing Terms
Cash, Conventional, FHA, VA
Assoc. Dues
$0.00 Not Applicable
| MLS # | 202603906 |
|---|---|
| Date Listed | 2026-02-05 |
| Status | Sold |
| Property Type | Residential |
| Property SubType | Site-Built Home |
| Square Feet | 1900 sqft |
| New Construction | Spec |
| Style | Two Story |
| Type | Site-Built Home |
| Bedrooms | 4 |
| Bathrooms | 3 (2 Full, 1 Half) |
| Year Taxes Payable | New Build |
| Year Built | 2025 |
| Builder Name | Kiracofe Homes |
| Days on Market | 40 |
| Design | Traditional |
|---|---|
| Cooling | Central Air |
| Heating | Gas, Forced Air |
| Garage | Attached |
| Main Level Laundry | Yes |
| Living Room | 15 × 16 | Main Level |
| Dining Room | 13 × 8 | Main Level |
| Kitchen | 13 × 14 | Main Level |
| Den | 10 × 11 | Main Level |
| Master Bedroom | 17 × 13 | Main Level |
| 2nd Bedroom | 15 × 13 | Upper Level |
| 3rd Bedroom | 10 × 12 | Upper Level |
| 4th Bedroom | 10 × 12 | Upper Level |
| Full Baths | 1 Main, 1 Upper |
| Half Baths | 1 Main |
| Construction | Site-Built Home |
|---|---|
| Exterior | Stone,Vinyl |
| Lot Size | 19,046 sq ft |
| Acreage | 0.44 Acres |
| Lot Dimensions | irregular |
| Sewer | City |
| Water | City |
| Fence | None |
| Area | Allen County |
|---|---|
| Location | City/Town/Suburb, Near College Campus, Near Walking Trail |
| County | Allen |
| Subdivision | Majestic Pointe |
| Township | Eel River |
| City | Fort Wayne |
| State | IN |
| Zip | 46818 |
| School District | Northwest Allen County |
|---|---|
| Elementary | Eel River |
| Middle School | Carroll |
| High School | Carroll |
| Financing Terms | Cash, Conventional, FHA, VA |
|---|---|
| Assoc. Dues | $0.00 Not Applicable |
MLS# 202603906
IDX information provided by the Indiana Regional MLS.
IDX information is provided exclusively for consumers’ personal, non-commercial use and may not be used for any purpose other than to identify prospective properties consumers may be interested in purchasing. Data is deemed reliable but is not guaranteed accurate by the MLS.
Listing Provided Courtesy of Erin Poiry
Mike Thomas Assoc., Inc
Listing updated April 24, 2026 at 12:45 pm
Last checked 10 minutes ago
Learn More About 12005 Swather Court