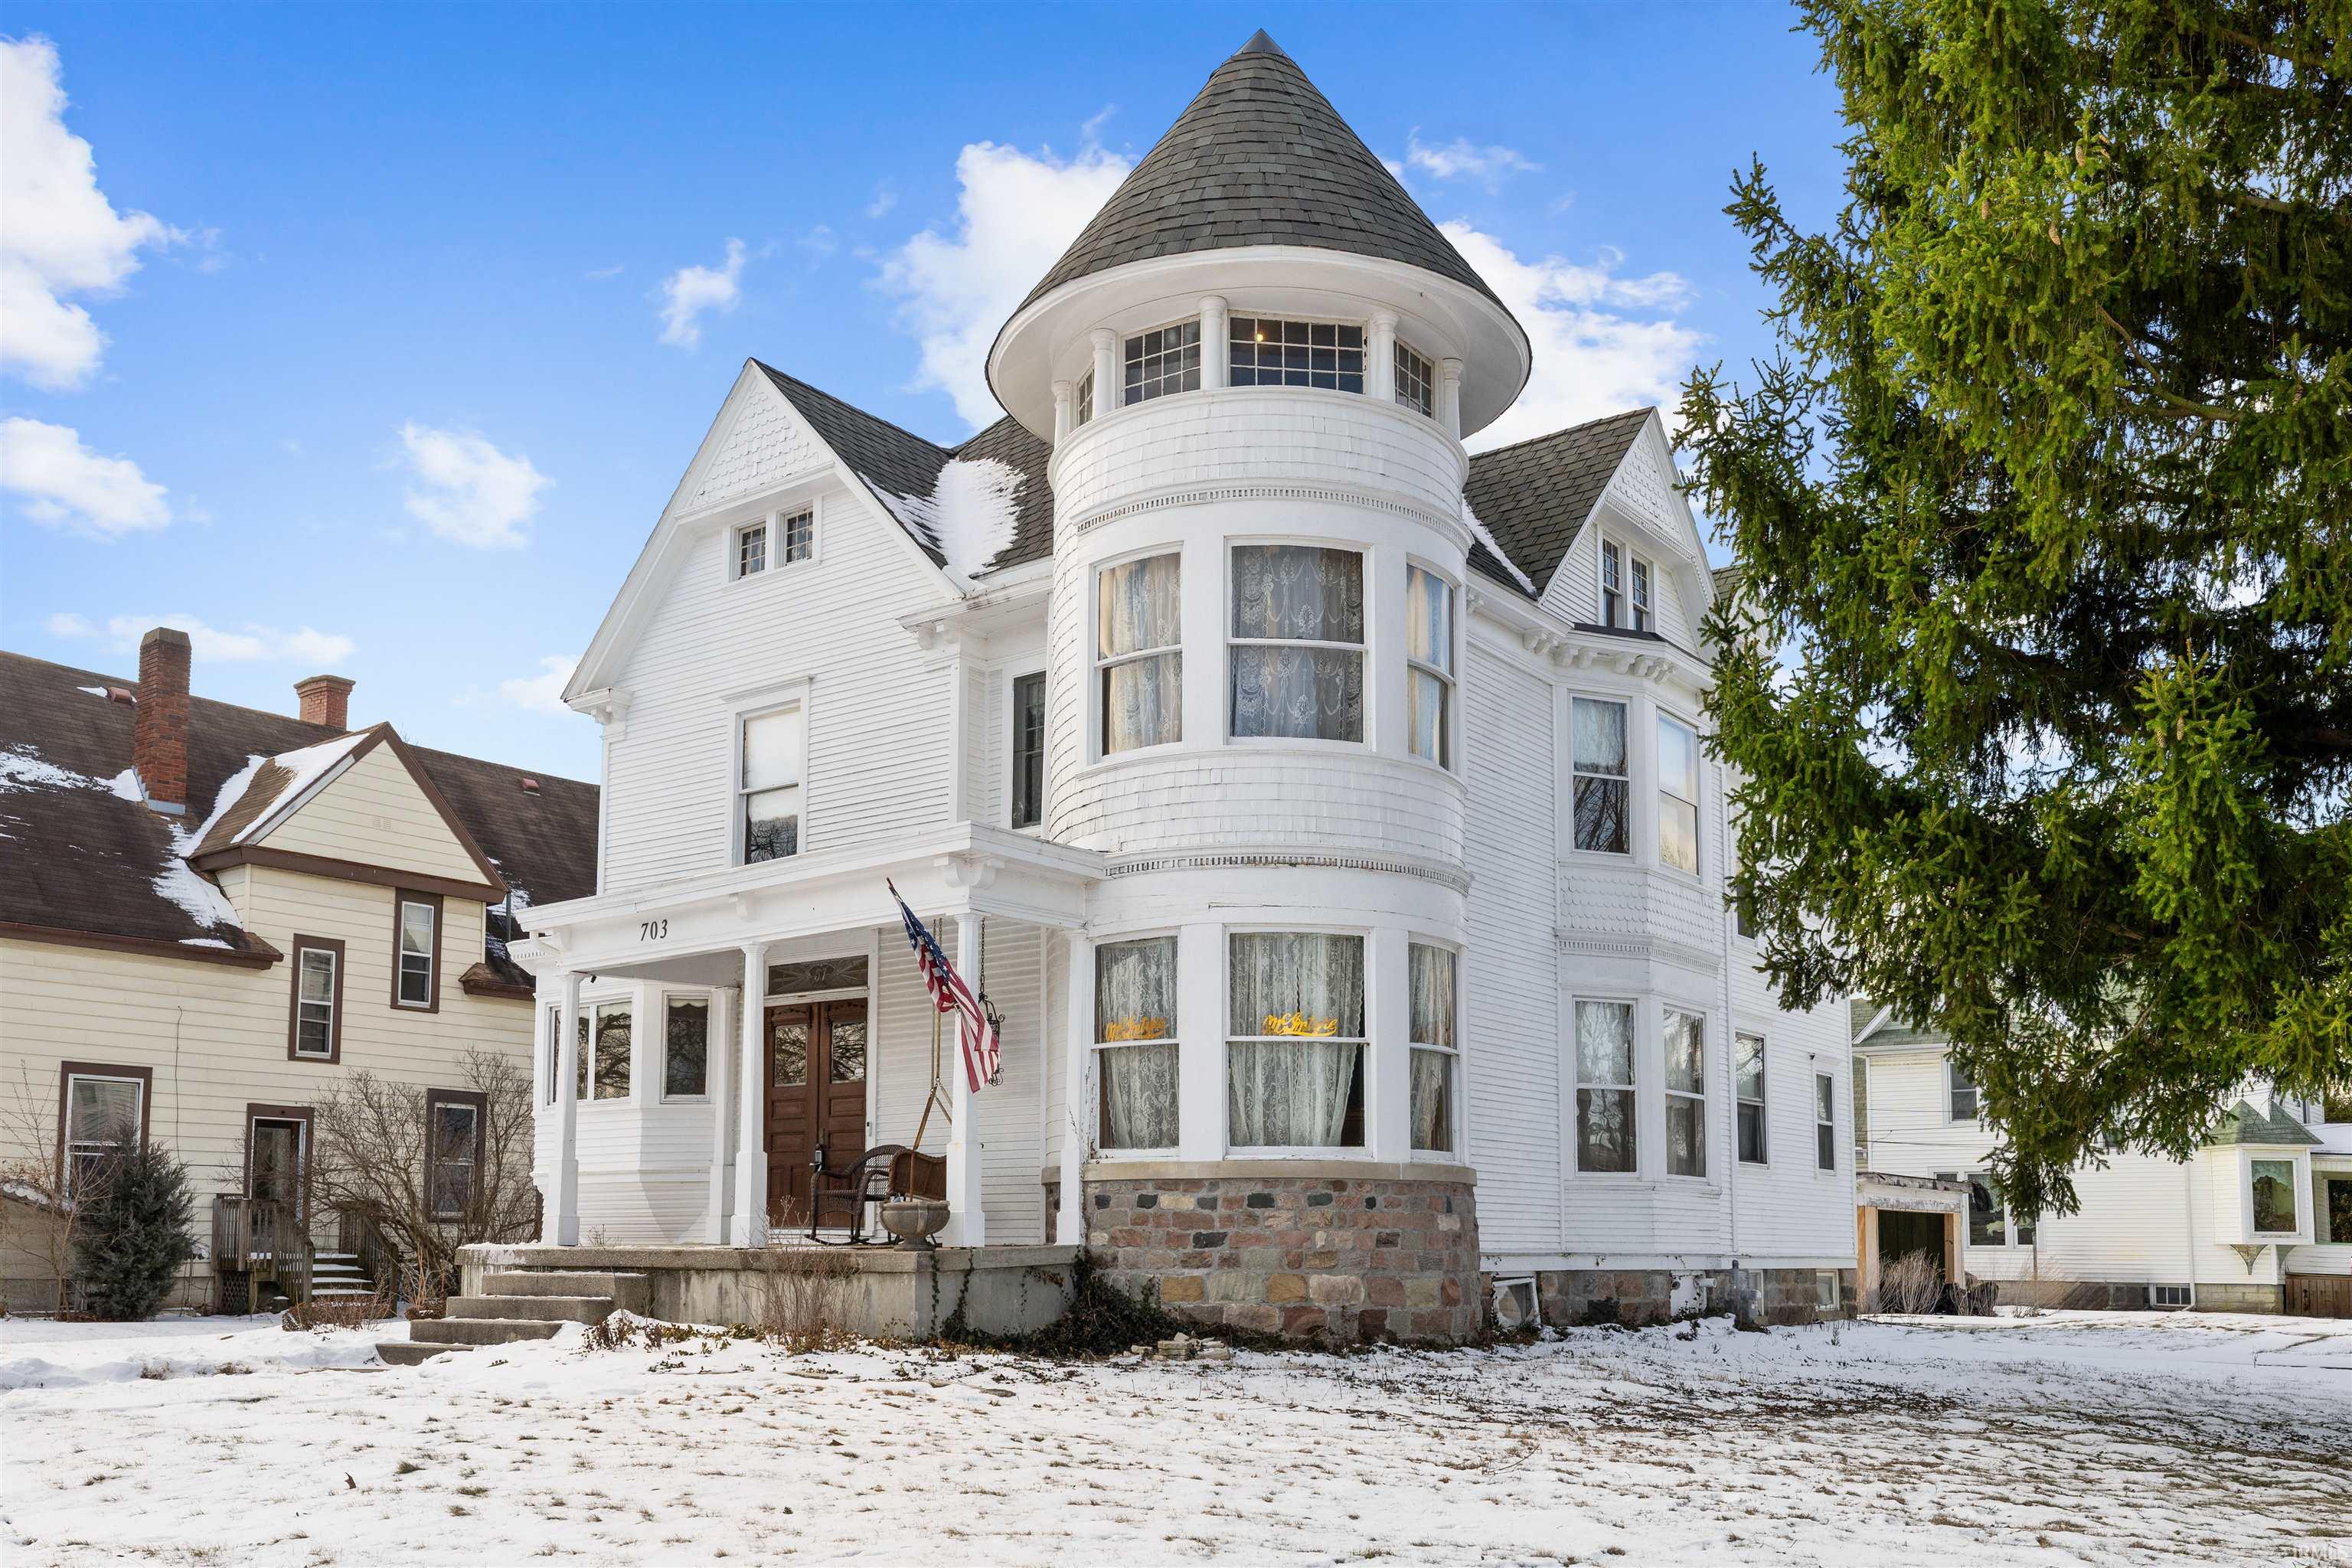
Sold for $290,000 Listed for $289,900
703 S Main Street
This property is not currently for sale or for rent.
Step into Auburn’s history with this beautifully preserved William H. McIntyre home offering over 3,100 sq ft of stunning original craftsmanship. This rare 5-bedroom historic residence showcases remarkable woodwork, elegant trim detail, and the timeless character that has been thoughtfully maintained by its current owner. While honoring its origins, the home has benefited from extensive period-appropriate updates over the last 5 years, including: New roof (11/2020), All-new HVAC system (2023), Exterior painting and exterior stone foundation tucked (2021), Both bathrooms updated (2021), Kitchen restoration (2023), plaster repairs and electrical upgrades, and more. Every improvement was completed with respect to the home’s era, preserving the authentic charm while offering modern function. Located just moments from downtown Auburn’s amenities, this property is ideal for anyone seeking a home with true historical value, architectural integrity, and unmatched character. If you’ve been searching for a one-of-a-kind piece of Auburn’s past—this is the one.
From 7th St, South on Main St. to property.
Attic Storage, Attic-Walk-up, Built-In Bookcase, Ceiling-9+, Foyer Entry, Natural Woodwork, Porch Covered, Twin Sink Vanity, Tub/Shower Combination, Formal Dining Room, Main Floor Laundry
Sale IncludesDishwasher, Range-Gas, Water Heater Gas
Map to 703 S Main Street, Auburn, IN 46706
MLS #
202602056
Date Listed
2026-01-20
Status
Sold
Property Type
Residential
Property SubType
Site-Built Home
Finished Square Feet
3132 sqft
Total Square Feet
6224 sqft
New Construction
No
Style
Two Story
Type
Site-Built Home
Basement
Yes
Bedrooms
5
Bathrooms
2
Annual Taxes
$3,391.70
Year Taxes Payable
25/26
Year Built
1890
Days on Market
6
Additional
Design
Historic
Cooling
Central Air
Heating
Gas, Forced Air
Hardwood Floors
Yes
Main Level Laundry
Yes
Outbuilding
Shed
Room Dimensions
Living Room
20 × 13
Main Level
Dining Room
16 × 13
Main Level
Family Room
15 × 14
Main Level
Kitchen
16 × 12
Main Level
Den
16 × 11
Main Level
Master Bedroom
14 × 11
Main Level
2nd Bedroom
16 × 13
Upper Level
3rd Bedroom
15 × 13
Upper Level
4th Bedroom
13 × 13
Upper Level
5th Bedroom
12 × 10
Upper Level
Loft
11 × 13
Upper Level
Extra Room
16 × 11
Main Level
Bathroom Locations
Full Baths
1 Main, 1 Upper
External Features
Construction
Site-Built Home
Exterior
Wood
Lot Size
10,890 sq ft
Acreage
0.25 Acres
Lot Dimensions
78x140
Out Buildings
Shed
Sewer
City
Water
City
Fence
None
Location
Area
Dekalb County
Location
City/Town/Suburb
County
Dekalb
Subdivision
None
Township
Union
City
Auburn
State
IN
Zip
46706
Schools
School District
Dekalb Central United
Elementary
McKenney-Harrison
Middle School
Dekalb
High School
Dekalb
Financial
Financing Terms
Cash, Conventional
Assoc. Dues
$0.00 Not Applicable
| MLS # | 202602056 |
|---|---|
| Date Listed | 2026-01-20 |
| Status | Sold |
| Property Type | Residential |
| Property SubType | Site-Built Home |
| Finished Square Feet | 3132 sqft |
| Total Square Feet | 6224 sqft |
| New Construction | No |
| Style | Two Story |
| Type | Site-Built Home |
| Basement | Yes |
| Bedrooms | 5 |
| Bathrooms | 2 |
| Annual Taxes | $3,391.70 |
| Year Taxes Payable | 25/26 |
| Year Built | 1890 |
| Days on Market | 6 |
| Design | Historic |
|---|---|
| Cooling | Central Air |
| Heating | Gas, Forced Air |
| Hardwood Floors | Yes |
| Main Level Laundry | Yes |
| Outbuilding | Shed |
| Living Room | 20 × 13 | Main Level |
| Dining Room | 16 × 13 | Main Level |
| Family Room | 15 × 14 | Main Level |
| Kitchen | 16 × 12 | Main Level |
| Den | 16 × 11 | Main Level |
| Master Bedroom | 14 × 11 | Main Level |
| 2nd Bedroom | 16 × 13 | Upper Level |
| 3rd Bedroom | 15 × 13 | Upper Level |
| 4th Bedroom | 13 × 13 | Upper Level |
| 5th Bedroom | 12 × 10 | Upper Level |
| Loft | 11 × 13 | Upper Level |
| Extra Room | 16 × 11 | Main Level |
| Full Baths | 1 Main, 1 Upper |
| Construction | Site-Built Home |
|---|---|
| Exterior | Wood |
| Lot Size | 10,890 sq ft |
| Acreage | 0.25 Acres |
| Lot Dimensions | 78x140 |
| Out Buildings | Shed |
| Sewer | City |
| Water | City |
| Fence | None |
| Area | Dekalb County |
|---|---|
| Location | City/Town/Suburb |
| County | Dekalb |
| Subdivision | None |
| Township | Union |
| City | Auburn |
| State | IN |
| Zip | 46706 |
| School District | Dekalb Central United |
|---|---|
| Elementary | McKenney-Harrison |
| Middle School | Dekalb |
| High School | Dekalb |
| Financing Terms | Cash, Conventional |
|---|---|
| Assoc. Dues | $0.00 Not Applicable |
MLS# 202602056
IDX information provided by the Indiana Regional MLS.
IDX information is provided exclusively for consumers’ personal, non-commercial use and may not be used for any purpose other than to identify prospective properties consumers may be interested in purchasing. Data is deemed reliable but is not guaranteed accurate by the MLS.
Listing Provided Courtesy of Michelle Snyder
North Eastern Group Realty
Cell: 260-615-6289
Listing updated April 28, 2026 at 12:15 pm
Last checked 7 minutes ago
Learn More About 703 S Main Street