Sold for $264,700 Listed for $264,700
3559 Canal Square Drive
This property is not currently for sale or for rent.
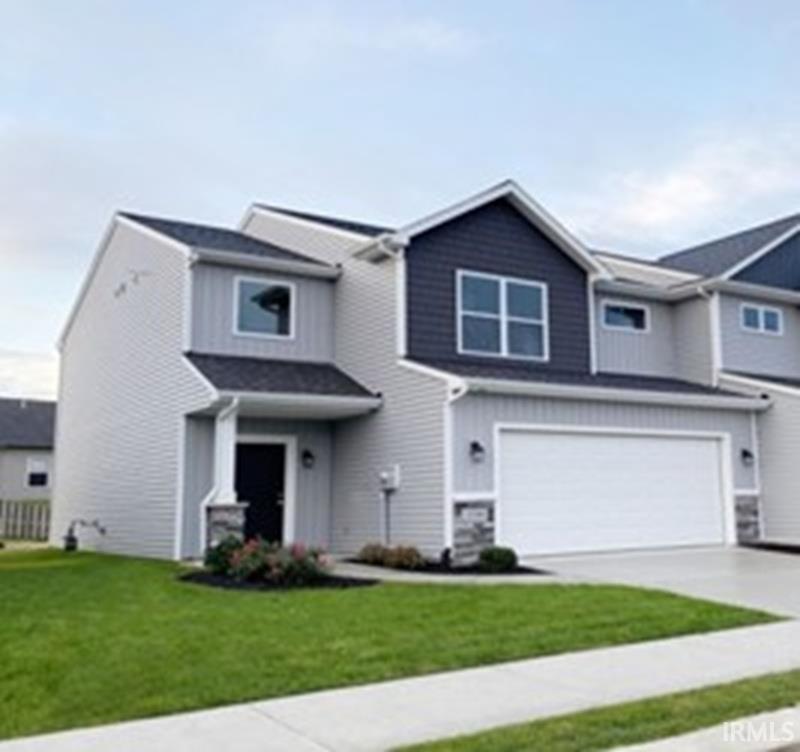
Custom Build - Lancia’s Canal Square attached Townhome. Lancia’s Villager with 1,832 sq. ft. is a 2-story home with a 2-Car Garage, 3 Bedroom, 2.5 Bath all in an open floor plan. Great Room has 9’ ceilings and can lighting. Kitchen is open to Nook and Great Room, has stainless appliances with a smooth top range, granite sink, microwave range hood and dishwasher, island with breakfast bar, 7 x 4 walk-in Pantry and ceramic backsplash. For more storage there is a dual door closet off the Garage. Patio Doors off Nook leads to the 8x 12 Patio. Half Bath on the Main. Upstairs you’ll find 3 Bedrooms all with walk-in closets, 2 Bath’s and a 8 x 9 Laundry Room. Owner’s Suite Bedroom has ceiling fan and Owner’s Bath has 5’ shower and linen closet. The 2nd Bath is split with pocket door for a separate vanity for dual use. Finished textured walls in 2-Car Garage has 2 garden hose spigots and outside keypad. Internet pre-wired, 5 tv ports. Exterior with vinyl shakes
Southeast corner of Green and Moeller roads in New Haven, Indiana
Dishwasher, Microwave, Refrigerator, Washer, Range-Electric, Water Heater Electric
Map to 3559 Canal Square Drive, New Haven, IN 46774
MLS #
202601617
Date Listed
2026-01-15
Status
Sold
Property Type
Residential
Property SubType
Site-Built Home
Square Feet
1832 sqft
New Construction
Custom
Style
Two Story
Type
Site-Built Home
Bedrooms
3
Bathrooms
3
(2 Full, 1 Half)
Annual Taxes
$1.42
Year Taxes Payable
2026
Year Built
2026
Builder Name
Lancia Homes
Days on Market
0
Additional
Design
Traditional
Cooling
Central Air
Heating
Gas, Forced Air
Garage
Attached
Room Dimensions
Living Room
17 × 19
Main Level
Dining Room
12 × 15
Main Level
Kitchen
12 × 10
Main Level
Master Bedroom
12 × 15
Upper Level
2nd Bedroom
12 × 11
Upper Level
3rd Bedroom
12 × 11
Upper Level
Bathroom Locations
Full Baths
2 Upper
Half Baths
1 Main
External Features
Construction
Site-Built Home
Exterior
Stone,Vinyl
Lot Size
5,184 sq ft
Acreage
0.12 Acres
Lot Dimensions
34 x 75 x 34 x 78
Parking
No
Sewer
City
Water
City
Fence
None
Location
Area
Allen County
County
Allen
Subdivision
Canal Square
Township
Adams
City
New Haven
State
IN
Zip
46774
Schools
School District
East Allen County
Elementary
New Haven
Middle School
New Haven
High School
New Haven
Financial
Financing Terms
Cash, Conventional, FHA, VA
Assoc. Dues
$462.50 Quarterly
Assoc. Restrictions
Yes
| MLS # | 202601617 |
|---|---|
| Date Listed | 2026-01-15 |
| Status | Sold |
| Property Type | Residential |
| Property SubType | Site-Built Home |
| Square Feet | 1832 sqft |
| New Construction | Custom |
| Style | Two Story |
| Type | Site-Built Home |
| Bedrooms | 3 |
| Bathrooms | 3 (2 Full, 1 Half) |
| Annual Taxes | $1.42 |
| Year Taxes Payable | 2026 |
| Year Built | 2026 |
| Builder Name | Lancia Homes |
| Days on Market | 0 |
| Design | Traditional |
|---|---|
| Cooling | Central Air |
| Heating | Gas, Forced Air |
| Garage | Attached |
| Living Room | 17 × 19 | Main Level |
| Dining Room | 12 × 15 | Main Level |
| Kitchen | 12 × 10 | Main Level |
| Master Bedroom | 12 × 15 | Upper Level |
| 2nd Bedroom | 12 × 11 | Upper Level |
| 3rd Bedroom | 12 × 11 | Upper Level |
| Full Baths | 2 Upper |
| Half Baths | 1 Main |
| Construction | Site-Built Home |
|---|---|
| Exterior | Stone,Vinyl |
| Lot Size | 5,184 sq ft |
| Acreage | 0.12 Acres |
| Lot Dimensions | 34 x 75 x 34 x 78 |
| Parking | No |
| Sewer | City |
| Water | City |
| Fence | None |
| Area | Allen County |
|---|---|
| County | Allen |
| Subdivision | Canal Square |
| Township | Adams |
| City | New Haven |
| State | IN |
| Zip | 46774 |
| School District | East Allen County |
|---|---|
| Elementary | New Haven |
| Middle School | New Haven |
| High School | New Haven |
| Financing Terms | Cash, Conventional, FHA, VA |
|---|---|
| Assoc. Dues | $462.50 Quarterly |
| Assoc. Restrictions | Yes |
MLS# 202601617
IDX information provided by the Indiana Regional MLS.
IDX information is provided exclusively for consumers’ personal, non-commercial use and may not be used for any purpose other than to identify prospective properties consumers may be interested in purchasing. Data is deemed reliable but is not guaranteed accurate by the MLS.
Listing Provided Courtesy of Mary Sherer
ERA Crossroads
Cell: 260-348-4697
Listing updated September 1, 2026 at 10:15 am
Last checked 13 minutes ago
Learn More About 3559 Canal Square Drive