$350,000
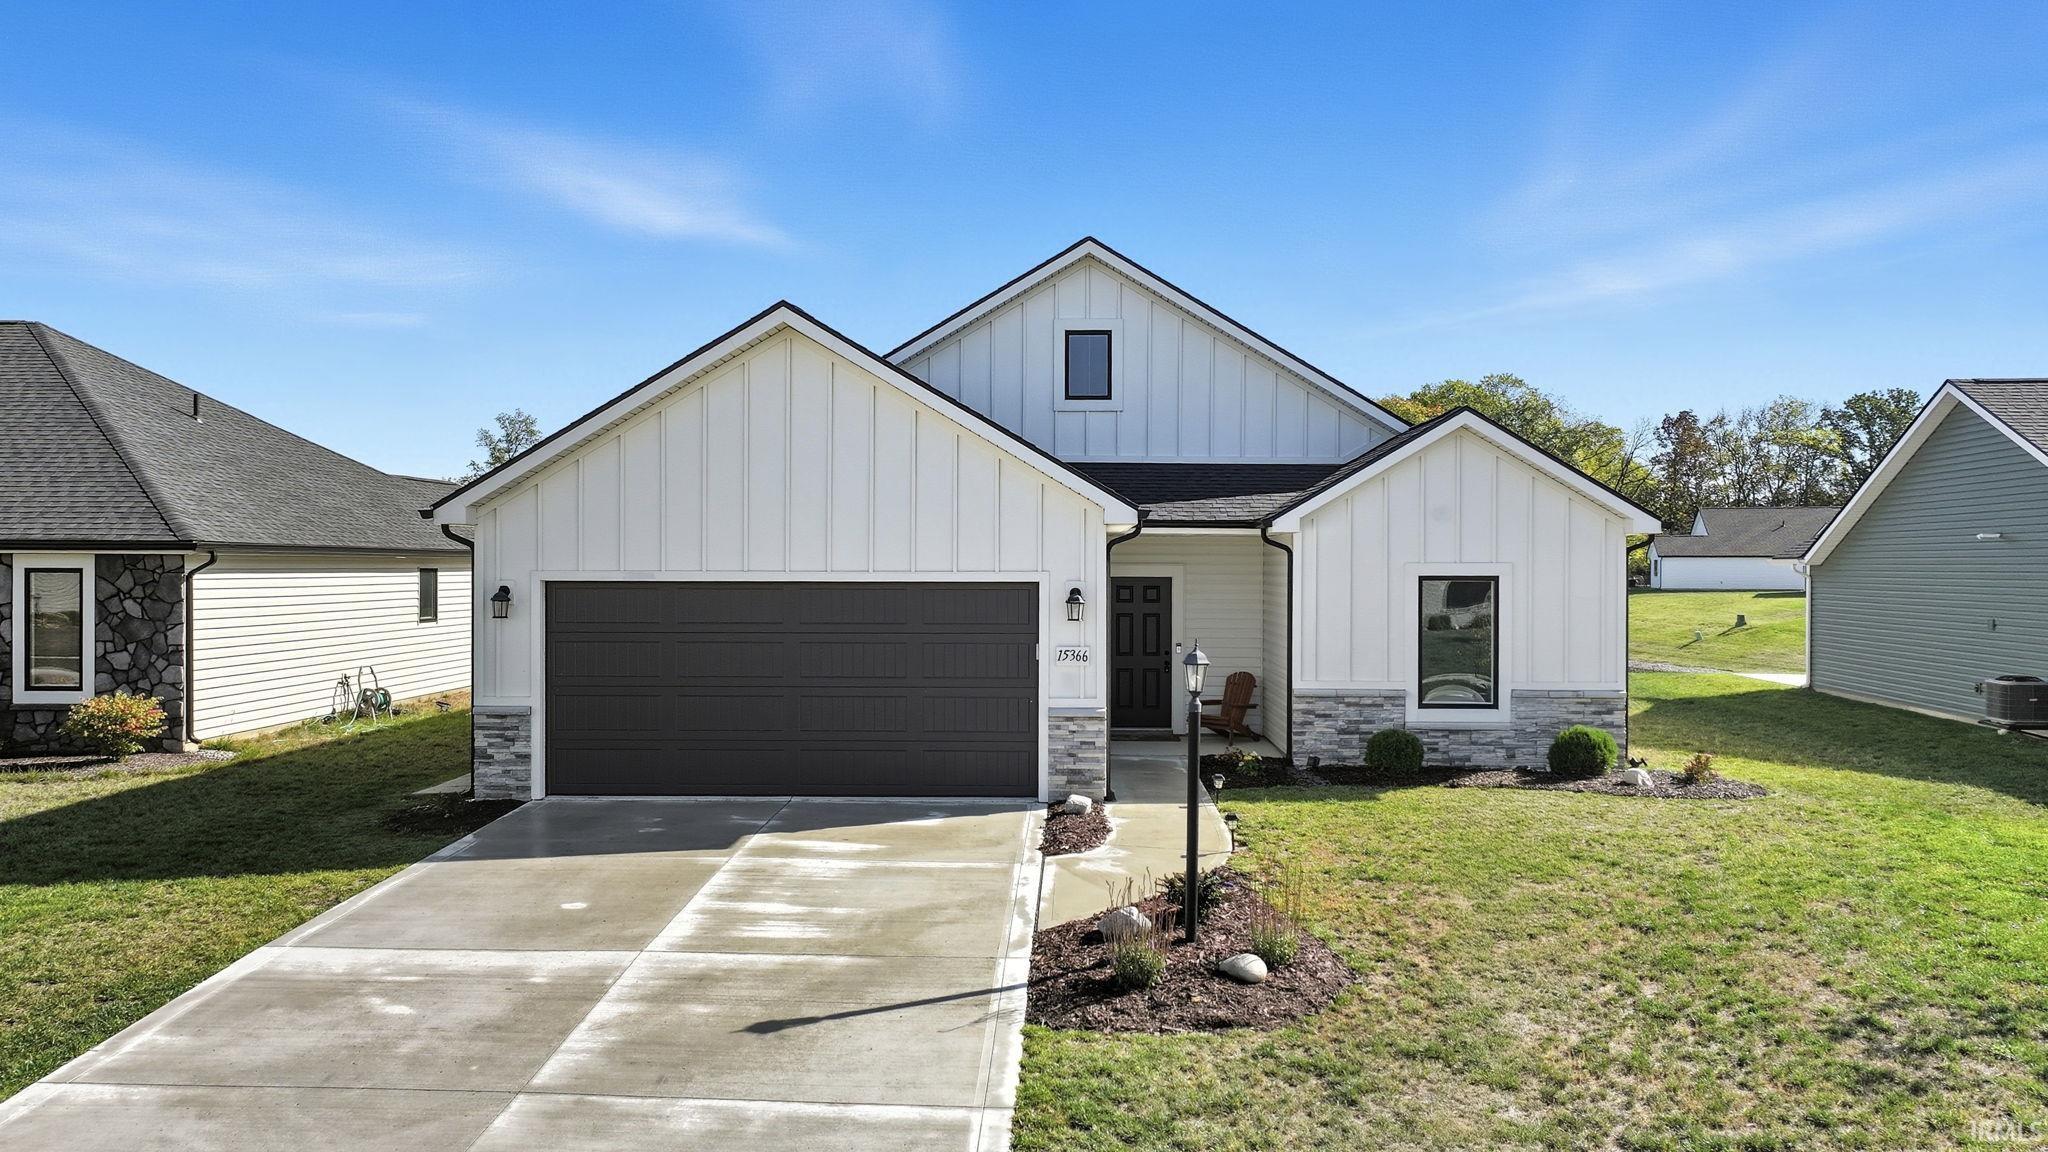
15366 Brimwillow Drive
Built in 2024 by Granite Ridge Builders, this 3-bedroom, 2-bath home offers pond and wooded views, 9+ ft ceilings, upgraded flooring, and abundant natural light. The open kitchen features a large island, hardwood cabinets, stainless steel appliances, and ample pantry space. The primary suite includes a walk-in closet and private bath. Additional highlights include smart home features, CAT-6 Ethernet, central Wi-Fi hub, durable finishes, and no backyard neighbors for added enjoyment. Skip building delays and move right in. Close to parks, trails, schools, shopping, with easy access to Fort Wayne. Schedule your showing today.
Located off Gump Road, East of Lima Road.
1st Bdrm En Suite, Attic Storage, Ceiling-9+, Ceiling-Cathedral, Ceiling Fan(s), Ceilings-Vaulted, Closet(s) Walk-in, Countertops-Laminate, Countertops-Stone, Detector-Smoke, Disposal, Dryer Hook Up Electric, Foyer Entry, Garage Door Opener, Kitchen Island, Landscaped, Near Walking Trail, Open Floor Plan, Range/Oven Hk Up Gas/Elec, Split Br Floor Plan, Wiring-Smart Home, Stand Up Shower, Main Level Bedroom Suite, Great Room, Main Floor Laundry, Washer Hook-Up, Custom Cabinetry, Garage Utilities
Sale IncludesDishwasher, Microwave, Refrigerator, Window Treatments, Range-Electric, Water Heater Tankless
Map to 15366 Brimwillow Drive, Huntertown, IN 46748
MLS #
202539326
Date Listed
2025-09-29
Status
Active
Property Type
Residential
Property SubType
Site-Built Home
Square Feet
1328 sqft
New Construction
No
Style
One Story
Type
Site-Built Home
Bedrooms
3
Bathrooms
2
Annual Taxes
$2,346.28
Year Taxes Payable
2025
Year Built
2024
Virtual Tour
propertypanorama.com »
Days on Market
249
Additional
Cooling
Central Air
Heating
Gas, Forced Air
Garage
Attached
Hardwood Floors
Yes
Main Level Laundry
Yes
Room Dimensions
Living Room
23 × 13
Main Level
Dining Room
14 × 12
Main Level
Kitchen
12 × 10
Main Level
Master Bedroom
14 × 11
Main Level
2nd Bedroom
11 × 10
Main Level
3rd Bedroom
11 × 10
Main Level
Bathroom Locations
Full Baths
2 Main
External Features
Construction
Site-Built Home
Exterior
Asphalt,Shingle
Lot Size
8,766 sq ft
Acreage
0.20 Acres
Lot Dimensions
64x142x62x141
Sewer
City
Water
City
Fence
None
Location
Area
Allen County
Location
City/Town/Suburb, Rural Subdivision, Near Walking Trail
County
Allen
Subdivision
Hunters Reserve
Township
Perry
City
Huntertown
State
IN
Zip
46748
Schools
School District
Northwest Allen County
Elementary
Huntertown
Middle School
Carroll
High School
Carroll
Financial
Financing Terms
Cash, Conventional, FHA, USDA, VA
Assoc. Dues
$490.00 Annually
| MLS # | 202539326 |
|---|---|
| Date Listed | 2025-09-29 |
| Status | Active |
| Property Type | Residential |
| Property SubType | Site-Built Home |
| Square Feet | 1328 sqft |
| New Construction | No |
| Style | One Story |
| Type | Site-Built Home |
| Bedrooms | 3 |
| Bathrooms | 2 |
| Annual Taxes | $2,346.28 |
| Year Taxes Payable | 2025 |
| Year Built | 2024 |
| Virtual Tour | propertypanorama.com » |
| Days on Market | 249 |
| Cooling | Central Air |
|---|---|
| Heating | Gas, Forced Air |
| Garage | Attached |
| Hardwood Floors | Yes |
| Main Level Laundry | Yes |
| Living Room | 23 × 13 | Main Level |
| Dining Room | 14 × 12 | Main Level |
| Kitchen | 12 × 10 | Main Level |
| Master Bedroom | 14 × 11 | Main Level |
| 2nd Bedroom | 11 × 10 | Main Level |
| 3rd Bedroom | 11 × 10 | Main Level |
| Full Baths | 2 Main |
| Construction | Site-Built Home |
|---|---|
| Exterior | Asphalt,Shingle |
| Lot Size | 8,766 sq ft |
| Acreage | 0.20 Acres |
| Lot Dimensions | 64x142x62x141 |
| Sewer | City |
| Water | City |
| Fence | None |
| Area | Allen County |
|---|---|
| Location | City/Town/Suburb, Rural Subdivision, Near Walking Trail |
| County | Allen |
| Subdivision | Hunters Reserve |
| Township | Perry |
| City | Huntertown |
| State | IN |
| Zip | 46748 |
| School District | Northwest Allen County |
|---|---|
| Elementary | Huntertown |
| Middle School | Carroll |
| High School | Carroll |
| Financing Terms | Cash, Conventional, FHA, USDA, VA |
|---|---|
| Assoc. Dues | $490.00 Annually |
MLS# 202539326
IDX information provided by the Indiana Regional MLS.
IDX information is provided exclusively for consumers’ personal, non-commercial use and may not be used for any purpose other than to identify prospective properties consumers may be interested in purchasing. Data is deemed reliable but is not guaranteed accurate by the MLS.
Listing Provided Courtesy of Isaac Villavicencio
American Dream Team Real Estate Brokers
Cell: 260-413-9167
Listing updated April 22, 2026 at 11:45 am
Last checked 14 minutes ago
Learn More About 15366 Brimwillow Drive