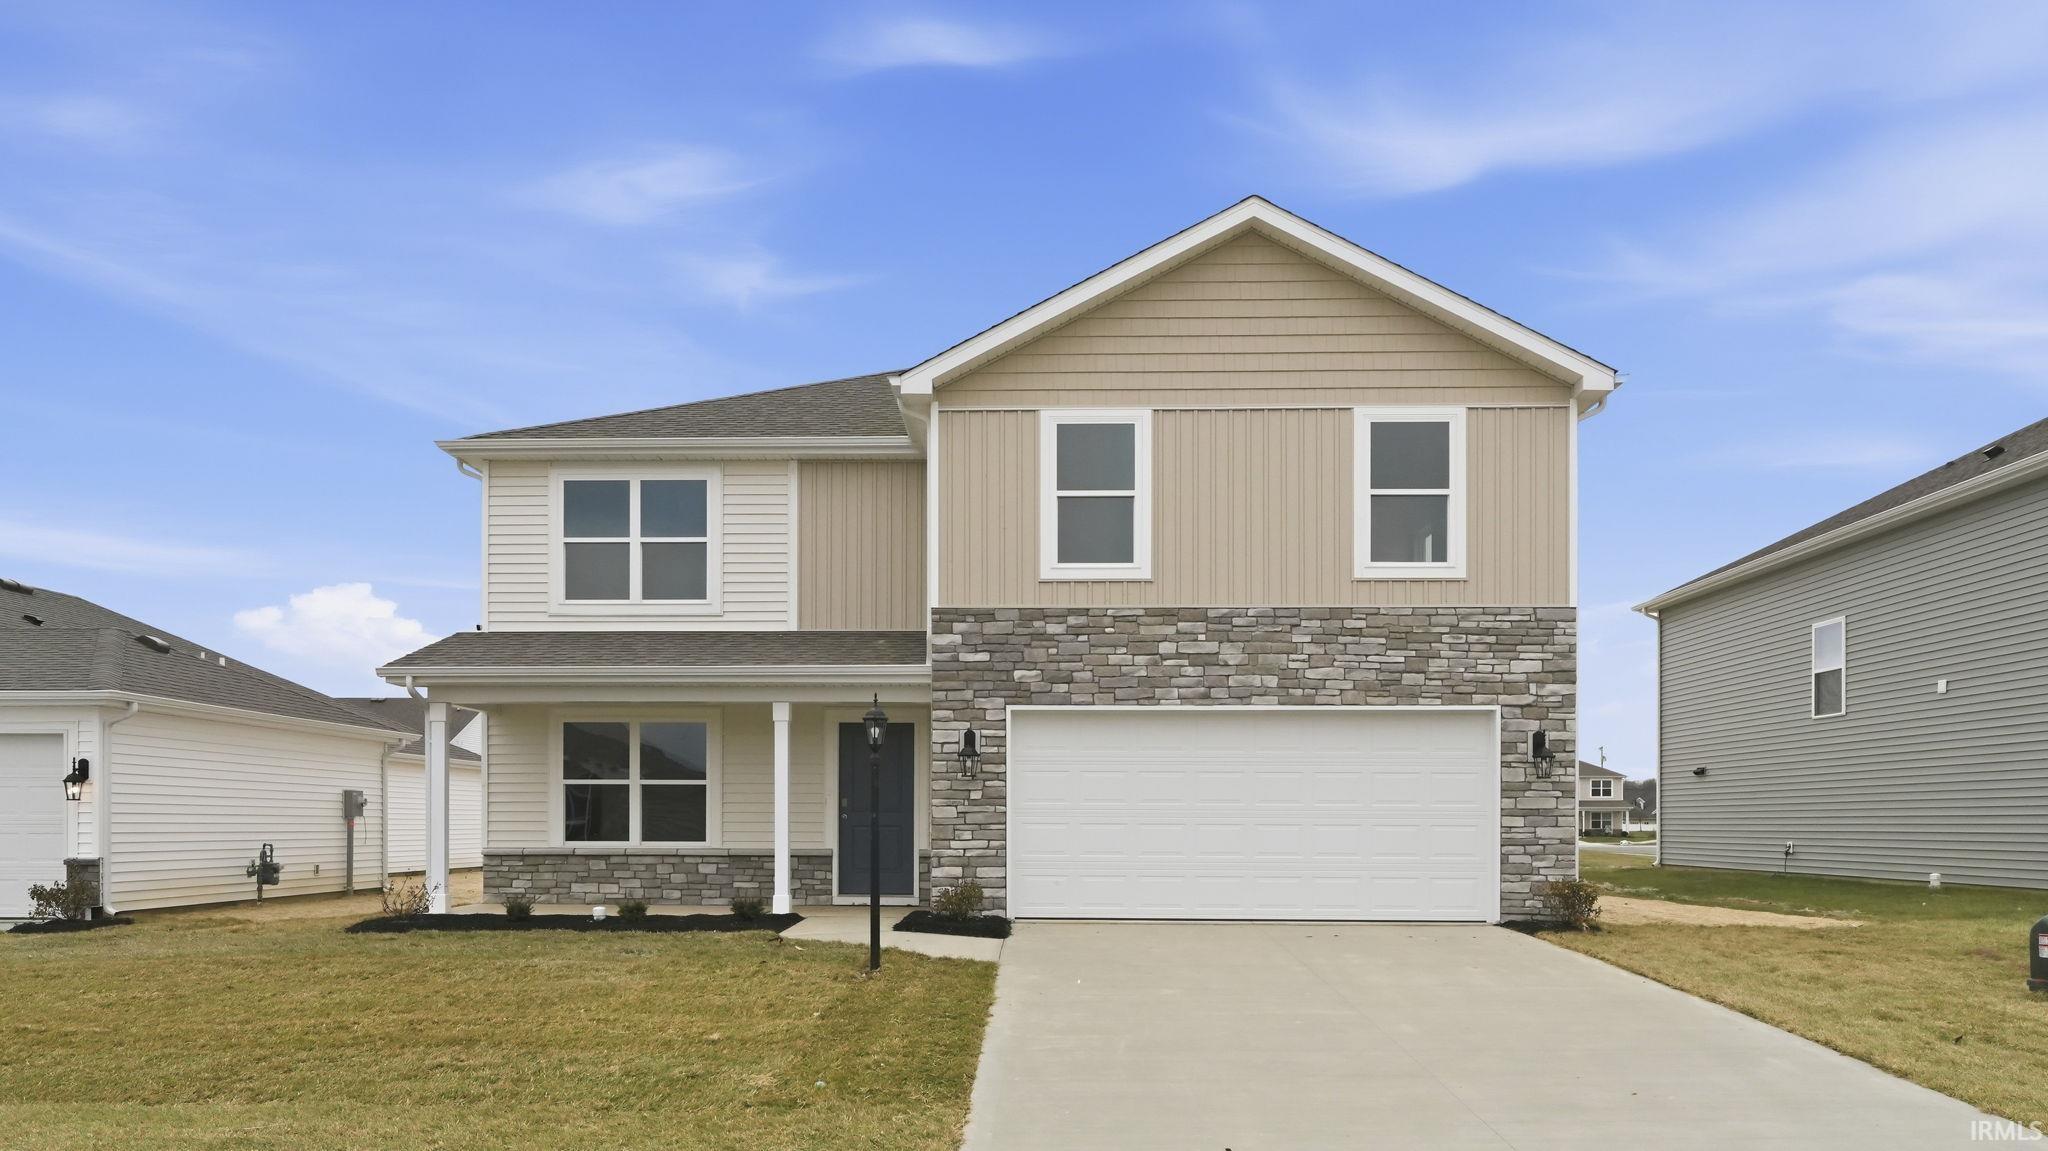
Sold for $341,100 Listed for $359,625
1025 Miller Woods Way
This property is not currently for sale or for rent.
Welcome to 1025 Miller Woods Way in New Haven, IN, a spacious two-story home in the heart of Riverwalk. This home features front and backyard patios, giving you more room to enjoy both indoors and out. This 5-bedroom, 3-bathroom home spans 2,600 square feet and is built for flexibility. Off the foyer, you’ll find a flexible space that could be used for a private study or formal dining area. The open-concept great room, casual dining, and kitchen space flow together for effortless hosting and everyday life. A main level guest bedroom with nearby full bath is ideal for visitors, a home office, or multi generation living. Upstairs, four bedrooms, two bathrooms, and a large bonus room provide space for everyone. The kitchen features elkins grey cabinetry, miami vena quartz countertops, stainless steel appliances, and a walk-in pantry. The center island makes meal prep simple, while the layout keeps you connected to the dining area and great room. Upstairs, the owner’s suite includes a large bedroom and a private bath with double sinks with white marble counters, a walk-in shower, and a generous walk-in closet. It’s a personal retreat that balances privacy with functionality. Ready to make it yours? Come tour 1025 Miller Woods Way today and experience all Riverwalk has to offer! Photos representative of plan only and may vary as built.
From I-469 take exit 315 and go right following I-469 East. At exit 25 head right towards IN-37 and keep right. At the roundabout take the Landin Road exit. Turn onto Dunes Crossing to enter Riverwalk.
1st Bdrm En Suite, Closet(s) Walk-in, Disposal, Dryer Hook Up Electric, Eat-In Kitchen, Kitchen Island, Open Floor Plan, Pantry-Walk In, Wiring-Smart Home, Stand Up Shower, Tub/Shower Combination, Washer Hook-Up
Sale IncludesDishwasher, Microwave, Refrigerator, Range-Gas, Water Heater Electric
Map to 1025 Miller Woods Way, New Haven, IN 46774
MLS #
202538691
Date Listed
2025-09-24
Status
Sold
Property Type
Residential
Property SubType
Site-Built Home
Square Feet
2600 sqft
New Construction
Spec
Style
Two Story
Type
Site-Built Home
Bedrooms
5
Bathrooms
3
Annual Taxes
$6.50
Year Taxes Payable
2025
Year Built
2024
Builder Name
DR Horton
Days on Market
121
Additional
Design
Traditional
Cooling
Central Air
Heating
Gas, Forced Air
Garage
Attached
Room Dimensions
Living Room
16 × 13
Main Level
Dining Room
10 × 12
Main Level
Family Room
18 × 9
Upper Level
Kitchen
13 × 11
Main Level
Master Bedroom
16 × 13
Upper Level
2nd Bedroom
11 × 10
Upper Level
3rd Bedroom
11 × 12
Upper Level
4th Bedroom
14 × 10
Upper Level
5th Bedroom
10 × 11
Upper Level
Bathroom Locations
Full Baths
1 Main, 2 Upper
External Features
Construction
Site-Built Home
Exterior
Stone,Vinyl
Lot Size
7,013 sq ft
Acreage
0.16 Acres
Lot Dimensions
140 x 140 x 50 x 50
Sewer
City
Water
City
Fence
None
Location
Area
Allen County
Location
City/Town/Suburb
County
Allen
Subdivision
River Walk / Riverwalk
Township
St Joe
City
New Haven
State
IN
Zip
46774
Schools
School District
East Allen County
Elementary
New Haven
Middle School
New Haven
High School
New Haven
Financial
Financing Terms
Cash, Conventional, FHA, VA
Assoc. Dues
$400.00 Annually
Assoc. Restrictions
Yes
| MLS # | 202538691 |
|---|---|
| Date Listed | 2025-09-24 |
| Status | Sold |
| Property Type | Residential |
| Property SubType | Site-Built Home |
| Square Feet | 2600 sqft |
| New Construction | Spec |
| Style | Two Story |
| Type | Site-Built Home |
| Bedrooms | 5 |
| Bathrooms | 3 |
| Annual Taxes | $6.50 |
| Year Taxes Payable | 2025 |
| Year Built | 2024 |
| Builder Name | DR Horton |
| Days on Market | 121 |
| Design | Traditional |
|---|---|
| Cooling | Central Air |
| Heating | Gas, Forced Air |
| Garage | Attached |
| Living Room | 16 × 13 | Main Level |
| Dining Room | 10 × 12 | Main Level |
| Family Room | 18 × 9 | Upper Level |
| Kitchen | 13 × 11 | Main Level |
| Master Bedroom | 16 × 13 | Upper Level |
| 2nd Bedroom | 11 × 10 | Upper Level |
| 3rd Bedroom | 11 × 12 | Upper Level |
| 4th Bedroom | 14 × 10 | Upper Level |
| 5th Bedroom | 10 × 11 | Upper Level |
| Full Baths | 1 Main, 2 Upper |
| Construction | Site-Built Home |
|---|---|
| Exterior | Stone,Vinyl |
| Lot Size | 7,013 sq ft |
| Acreage | 0.16 Acres |
| Lot Dimensions | 140 x 140 x 50 x 50 |
| Sewer | City |
| Water | City |
| Fence | None |
| Area | Allen County |
|---|---|
| Location | City/Town/Suburb |
| County | Allen |
| Subdivision | River Walk / Riverwalk |
| Township | St Joe |
| City | New Haven |
| State | IN |
| Zip | 46774 |
| School District | East Allen County |
|---|---|
| Elementary | New Haven |
| Middle School | New Haven |
| High School | New Haven |
| Financing Terms | Cash, Conventional, FHA, VA |
|---|---|
| Assoc. Dues | $400.00 Annually |
| Assoc. Restrictions | Yes |
MLS# 202538691
IDX information provided by the Indiana Regional MLS.
IDX information is provided exclusively for consumers’ personal, non-commercial use and may not be used for any purpose other than to identify prospective properties consumers may be interested in purchasing. Data is deemed reliable but is not guaranteed accurate by the MLS.
Listing Provided Courtesy of Jihan Rachel Brooks
DRH Realty of Indiana, LLC
Listing updated May 4, 2026 at 5:01 pm
Last checked 45 seconds ago
Learn More About 1025 Miller Woods Way