$419,900
11940 Tapered Bank Run
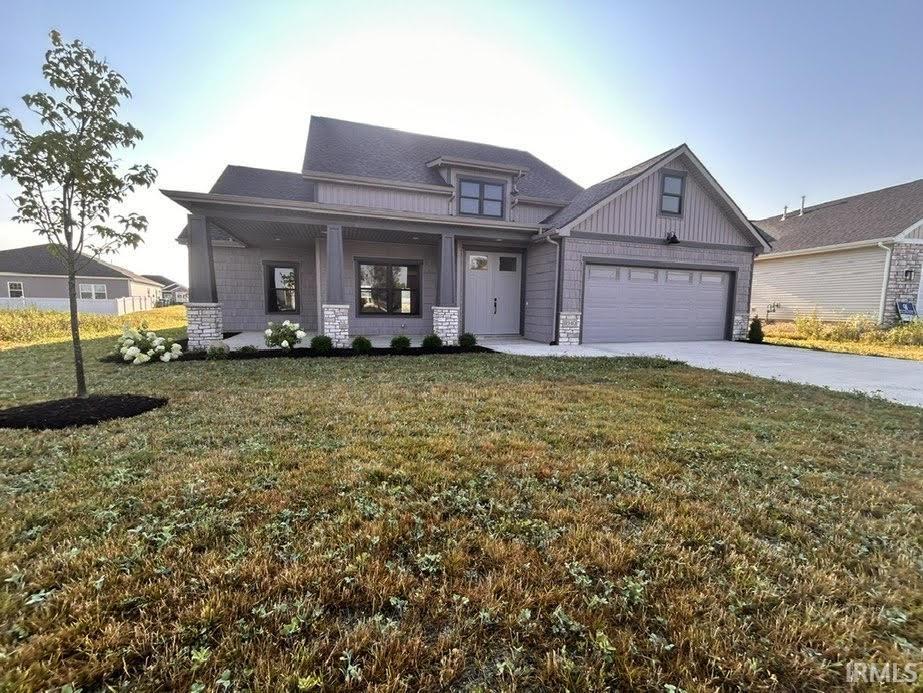
Beautiful quality home built by JRN Homes featuring 3 bedrooms and 2.5 baths with a spacious open-concept ranch layout. The split floor plan offers both privacy and functionality, making it ideal for everyday living and entertaining. Impressive features throughout, including 9’ and 11’ ceilings, tons of recessed lighting, and a large great room perfect for family gatherings. This stunning home showcases a deluxe primary suite with a walk-in tile shower, double vanities, and a generous walk-in closet, offering a true retreat. The kitchen is designed with both style and function in mind, featuring a center island and open flow into the main living area. Enjoy outdoor living with a large covered porch and patio, perfect for relaxing or entertaining guests. This JRN Homes build combines quality craftsmanship, thoughtful design, and modern comfort throughout. Don’t miss your chance to schedule a private showing.
Carroll road to Bluffs of Carroll Creek
Attic Pull Down Stairs, Breakfast Bar, Ceiling-9+, Closet(s) Walk-in, Countertops-Solid Surf, Detector-Smoke, Disposal, Eat-In Kitchen, Foyer Entry, Garage Door Opener, Kitchen Island, Open Floor Plan, Pantry-Walk In, Patio Covered, Porch Covered, Split Br Floor Plan, Twin Sink Vanity, Utility Sink, Tub/Shower Combination, Garage Utilities
Sale IncludesDishwasher, Microwave, Oven-Gas, Range-Gas, Water Heater Gas
Map to 11940 Tapered Bank Run, Fort Wayne, IN 46818
MLS #
202525815
Date Listed
2025-07-03
Status
Active
Property Type
Residential
Property SubType
Site-Built Home
Square Feet
2002 sqft
New Construction
Spec
Style
One Story
Type
Site-Built Home
Bedrooms
3
Bathrooms
3
(2 Full, 1 Half)
Annual Taxes
$50.00
Year Taxes Payable
2025
Year Built
2025
Builder Name
JRN Construction
Virtual Tour
propertypanorama.com »
Days on Market
442
Additional
Design
Ranch
Cooling
Central Air
Heating
Gas, Forced Air
Garage
Attached
Main Level Laundry
Yes
Room Dimensions
Living Room
19 × 18
Main Level
Kitchen
10 × 19
Main Level
Breakfast Area
10 × 19
Main Level
Master Bedroom
14 × 15
Main Level
2nd Bedroom
11 × 11
Main Level
3rd Bedroom
11 × 11
Main Level
Bathroom Locations
Full Baths
2 Main
Half Baths
1 Main
External Features
Construction
Site-Built Home
Exterior
Vinyl
Lot Size
9,583 sq ft
Acreage
0.22 Acres
Lot Dimensions
77x130
Parking
No
Sewer
City
Water
City
Fence
None
Location
Area
Allen County
Location
City/Town/Suburb
County
Allen
Subdivision
Bluffs of Carroll Creek
Township
Perry
City
Fort Wayne
State
IN
Zip
46818
Schools
School District
Northwest Allen County
Elementary
Eel River
Middle School
Carroll
High School
Carroll
Financial
Financing Terms
Cash, Conventional, FHA, VA
Assoc. Dues
$550.00 Annually
Assoc. Restrictions
Yes
| MLS # | 202525815 |
|---|---|
| Date Listed | 2025-07-03 |
| Status | Active |
| Property Type | Residential |
| Property SubType | Site-Built Home |
| Square Feet | 2002 sqft |
| New Construction | Spec |
| Style | One Story |
| Type | Site-Built Home |
| Bedrooms | 3 |
| Bathrooms | 3 (2 Full, 1 Half) |
| Annual Taxes | $50.00 |
| Year Taxes Payable | 2025 |
| Year Built | 2025 |
| Builder Name | JRN Construction |
| Virtual Tour | propertypanorama.com » |
| Days on Market | 442 |
| Design | Ranch |
|---|---|
| Cooling | Central Air |
| Heating | Gas, Forced Air |
| Garage | Attached |
| Main Level Laundry | Yes |
| Living Room | 19 × 18 | Main Level |
| Kitchen | 10 × 19 | Main Level |
| Breakfast Area | 10 × 19 | Main Level |
| Master Bedroom | 14 × 15 | Main Level |
| 2nd Bedroom | 11 × 11 | Main Level |
| 3rd Bedroom | 11 × 11 | Main Level |
| Full Baths | 2 Main |
| Half Baths | 1 Main |
| Construction | Site-Built Home |
|---|---|
| Exterior | Vinyl |
| Lot Size | 9,583 sq ft |
| Acreage | 0.22 Acres |
| Lot Dimensions | 77x130 |
| Parking | No |
| Sewer | City |
| Water | City |
| Fence | None |
| Area | Allen County |
|---|---|
| Location | City/Town/Suburb |
| County | Allen |
| Subdivision | Bluffs of Carroll Creek |
| Township | Perry |
| City | Fort Wayne |
| State | IN |
| Zip | 46818 |
| School District | Northwest Allen County |
|---|---|
| Elementary | Eel River |
| Middle School | Carroll |
| High School | Carroll |
| Financing Terms | Cash, Conventional, FHA, VA |
|---|---|
| Assoc. Dues | $550.00 Annually |
| Assoc. Restrictions | Yes |
MLS# 202525815
IDX information provided by the Indiana Regional MLS.
IDX information is provided exclusively for consumers’ personal, non-commercial use and may not be used for any purpose other than to identify prospective properties consumers may be interested in purchasing. Data is deemed reliable but is not guaranteed accurate by the MLS.
Listing Provided Courtesy of Corey Malcolm
RE/MAX Results
Listing updated August 29, 2026 at 2:00 pm
Last checked 10 minutes ago
Learn More About 11940 Tapered Bank Run