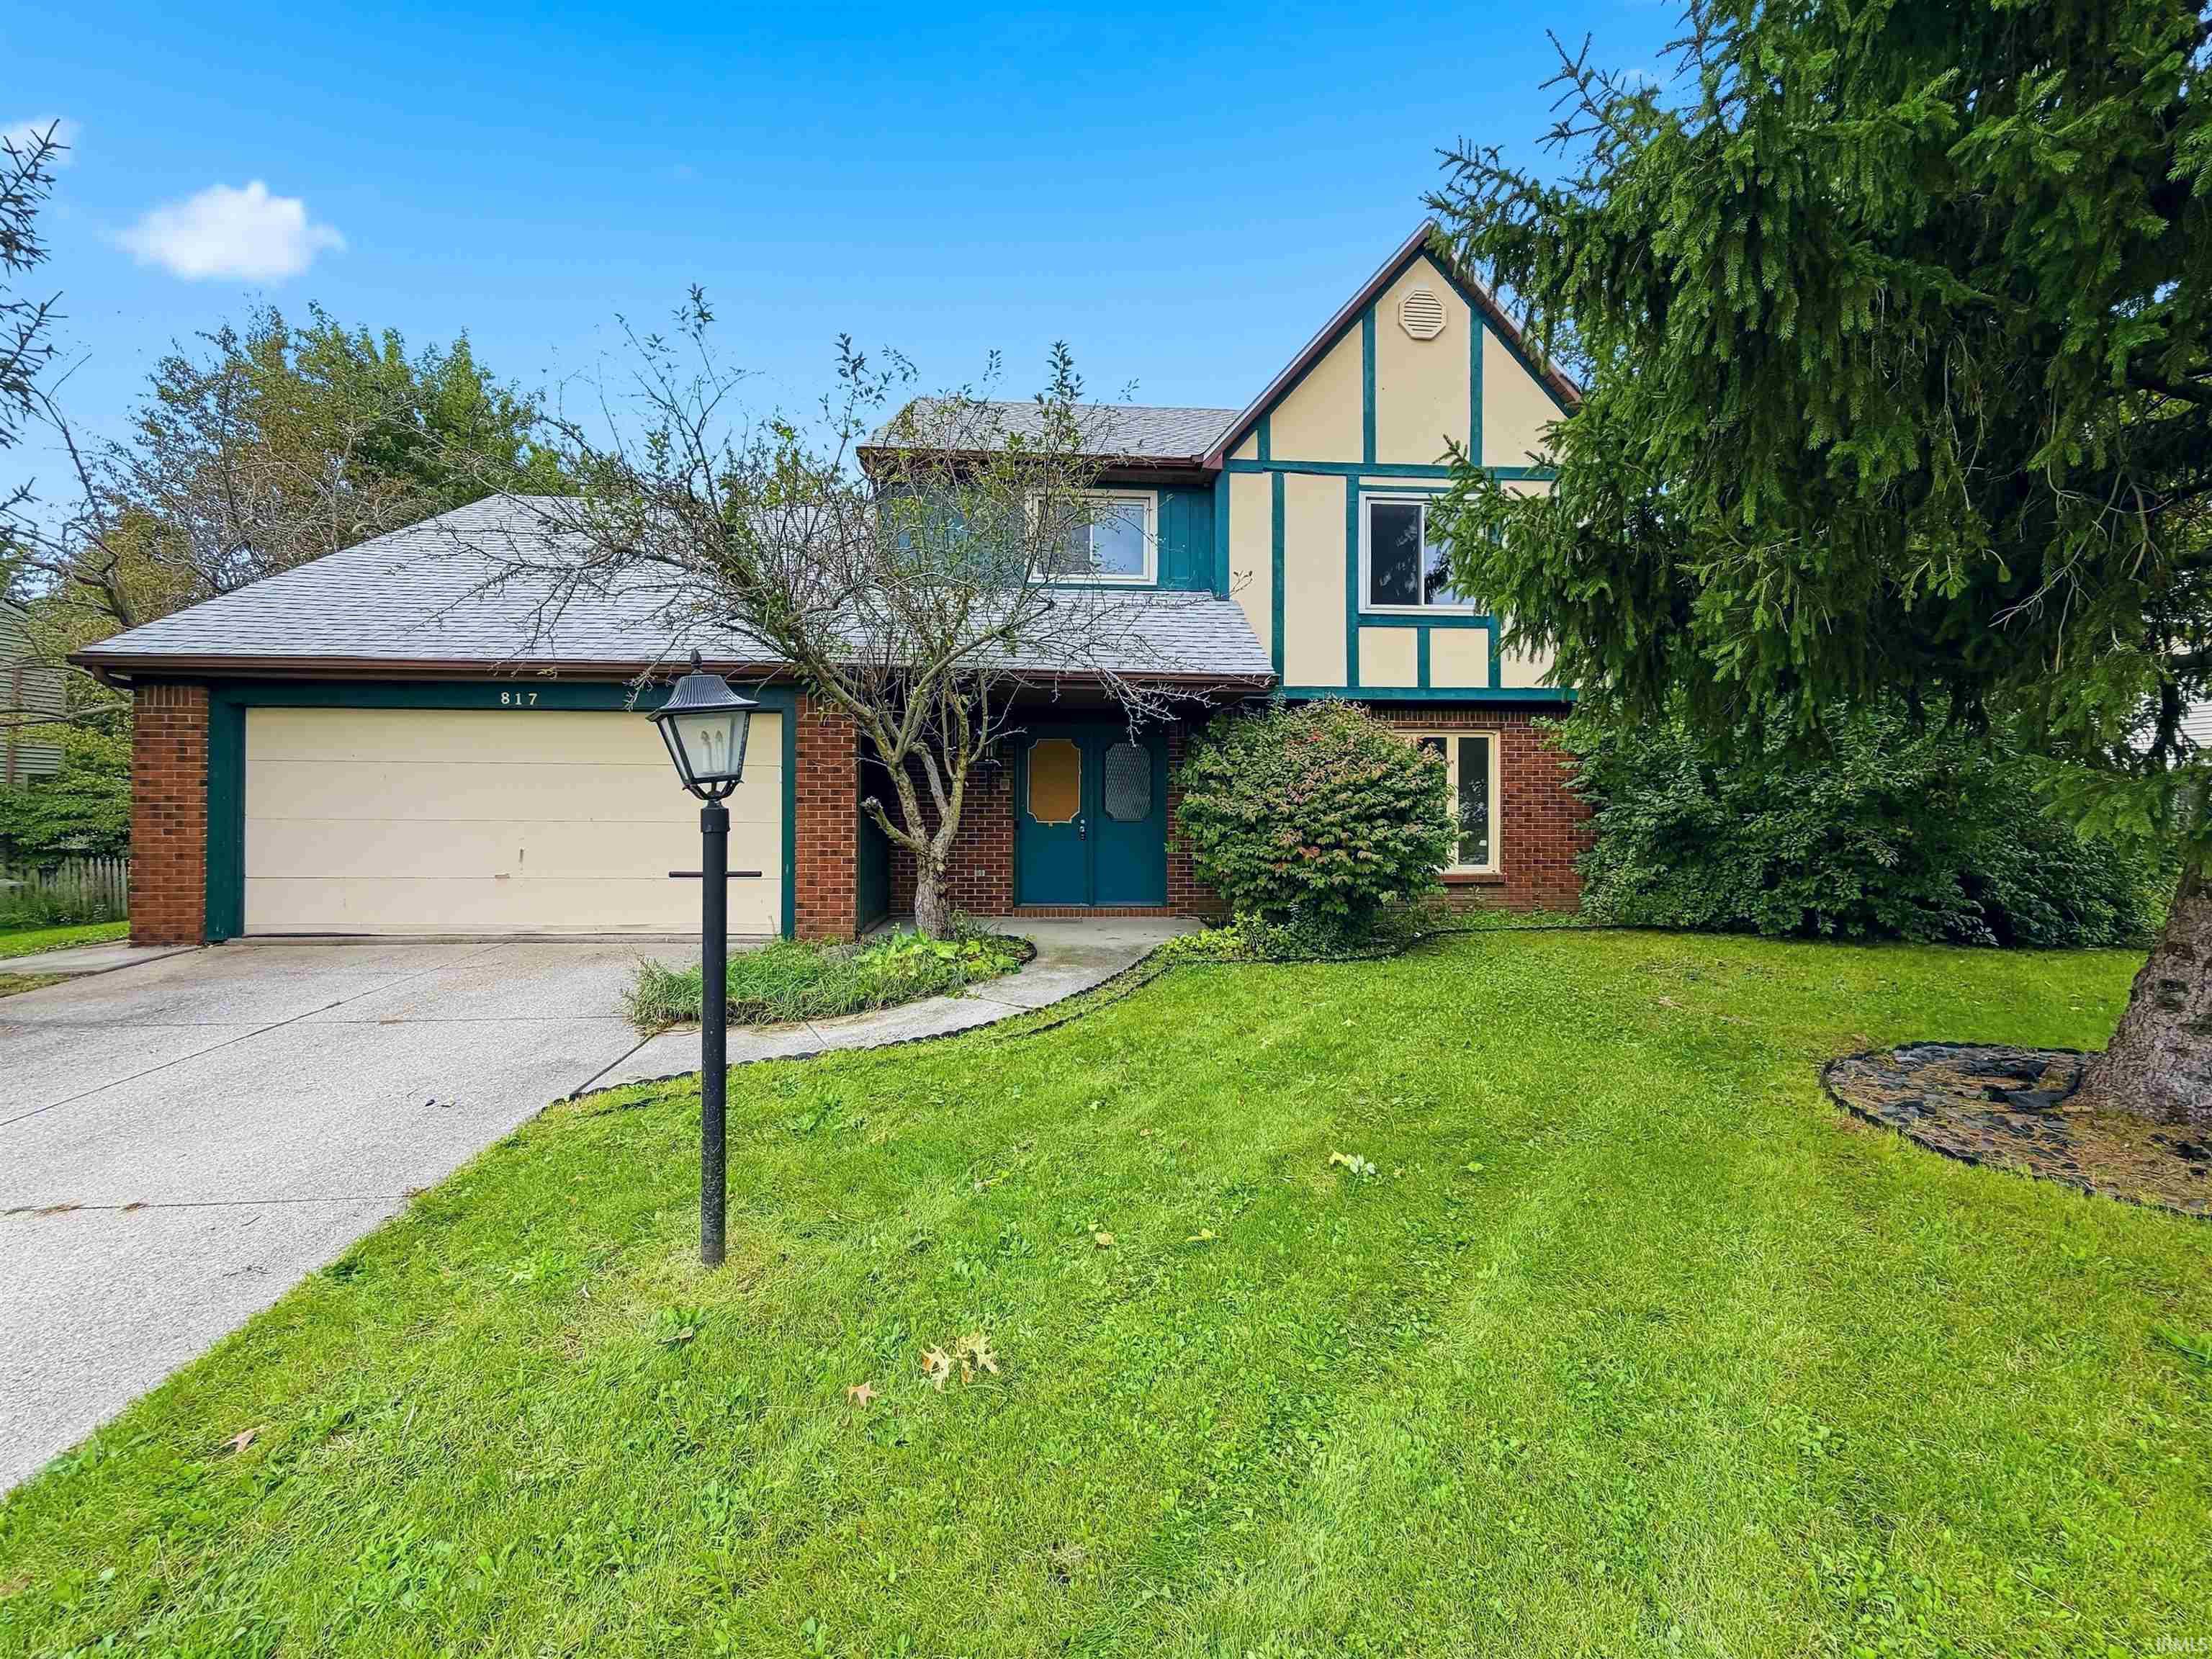
$295,000
817 Valdosta Drive
Priced to Sell – 4-Bedroom Fort Wayne Home 817 Valdosta Drive offers 4 bedrooms, 2.5 bathrooms, and a fenced backyard. The property is priced to sell and presents an opportunity for buyers looking to make improvements and updates. The home is in need of work and is being offered in its current condition. Updates, repairs, and renovations may be needed. Buyers are encouraged to conduct their own inspections and due diligence to determine the condition of the property and the scope and cost of any improvements. The fenced backyard provides defined outdoor space, while the four-bedroom layout offers a range of possibilities for use and future improvements. Bring your plans and vision to this Fort Wayne property and explore its potential.
Cook Road to Brigewater Drive to Valdosta Drive
Ceiling Fan(s), Countertops-Laminate, Disposal, Dryer Hook Up Gas/Elec, Eat-In Kitchen, Patio Covered, Porch Screened, Washer Hook-Up
Sale IncludesDishwasher, Refrigerator, Washer, Dryer-Electric, Range-Electric
Map to 817 Valdosta Drive, Fort Wayne, IN 46825
MLS #
202640998
Date Listed
2026-10-02
Status
Active
Property Type
Residential
Property SubType
Site-Built Home
Square Feet
2576 sqft
New Construction
No
Style
Two Story
Type
Site-Built Home
Bedrooms
4
Bathrooms
3
(2 Full, 1 Half)
Annual Taxes
$2,948.98
Year Taxes Payable
2025
Year Built
1980
Virtual Tour
propertypanorama.com »
Days on Market
8
Additional
Cooling
Central Air
Heating
Gas, Forced Air
Garage
Attached
Main Level Laundry
Yes
Room Dimensions
Living Room
13 × 14
Main Level
Dining Room
10 × 12
Main Level
Family Room
19 × 13
Main Level
Kitchen
12 × 16
Main Level
Master Bedroom
16 × 13
Upper Level
2nd Bedroom
12 × 12
Upper Level
3rd Bedroom
10 × 9
Upper Level
4th Bedroom
17 × 13
Upper Level
Bathroom Locations
Full Baths
2 Upper
Half Baths
1 Main
External Features
Construction
Site-Built Home
Exterior
Brick,Vinyl
Lot Size
13,504 sq ft
Acreage
0.31 Acres
Lot Dimensions
92X147
Parking
Yes
Sewer
City
Water
City
Fence
Privacy,Wood
Location
Area
Allen County
Location
City/Town/Suburb
County
Allen
Subdivision
Wheatridge
Township
Washington
City
Fort Wayne
State
IN
Zip
46825
Schools
School District
Fort Wayne Community
Elementary
Lincoln
Middle School
Shawnee
High School
Northrop
Financial
Assoc. Dues
$0.00 Not Applicable
Assoc. Restrictions
No
| MLS # | 202640998 |
|---|---|
| Date Listed | 2026-10-02 |
| Status | Active |
| Property Type | Residential |
| Property SubType | Site-Built Home |
| Square Feet | 2576 sqft |
| New Construction | No |
| Style | Two Story |
| Type | Site-Built Home |
| Bedrooms | 4 |
| Bathrooms | 3 (2 Full, 1 Half) |
| Annual Taxes | $2,948.98 |
| Year Taxes Payable | 2025 |
| Year Built | 1980 |
| Virtual Tour | propertypanorama.com » |
| Days on Market | 8 |
| Cooling | Central Air |
|---|---|
| Heating | Gas, Forced Air |
| Garage | Attached |
| Main Level Laundry | Yes |
| Living Room | 13 × 14 | Main Level |
| Dining Room | 10 × 12 | Main Level |
| Family Room | 19 × 13 | Main Level |
| Kitchen | 12 × 16 | Main Level |
| Master Bedroom | 16 × 13 | Upper Level |
| 2nd Bedroom | 12 × 12 | Upper Level |
| 3rd Bedroom | 10 × 9 | Upper Level |
| 4th Bedroom | 17 × 13 | Upper Level |
| Full Baths | 2 Upper |
| Half Baths | 1 Main |
| Construction | Site-Built Home |
|---|---|
| Exterior | Brick,Vinyl |
| Lot Size | 13,504 sq ft |
| Acreage | 0.31 Acres |
| Lot Dimensions | 92X147 |
| Parking | Yes |
| Sewer | City |
| Water | City |
| Fence | Privacy,Wood |
| Area | Allen County |
|---|---|
| Location | City/Town/Suburb |
| County | Allen |
| Subdivision | Wheatridge |
| Township | Washington |
| City | Fort Wayne |
| State | IN |
| Zip | 46825 |
| School District | Fort Wayne Community |
|---|---|
| Elementary | Lincoln |
| Middle School | Shawnee |
| High School | Northrop |
| Assoc. Dues | $0.00 Not Applicable |
|---|---|
| Assoc. Restrictions | No |
MLS# 202640998
IDX information provided by the Indiana Regional MLS.
IDX information is provided exclusively for consumers’ personal, non-commercial use and may not be used for any purpose other than to identify prospective properties consumers may be interested in purchasing. Data is deemed reliable but is not guaranteed accurate by the MLS.
Listing Provided Courtesy of David Adelsperger
CENTURY 21 Bradley Realty, Inc
Cell: 260-760-9118
Listing updated October 2, 2026 at 9:00 pm
Last checked 16 minutes ago
Learn More About 817 Valdosta Drive