$650,000
2591 Pine Straw Drive
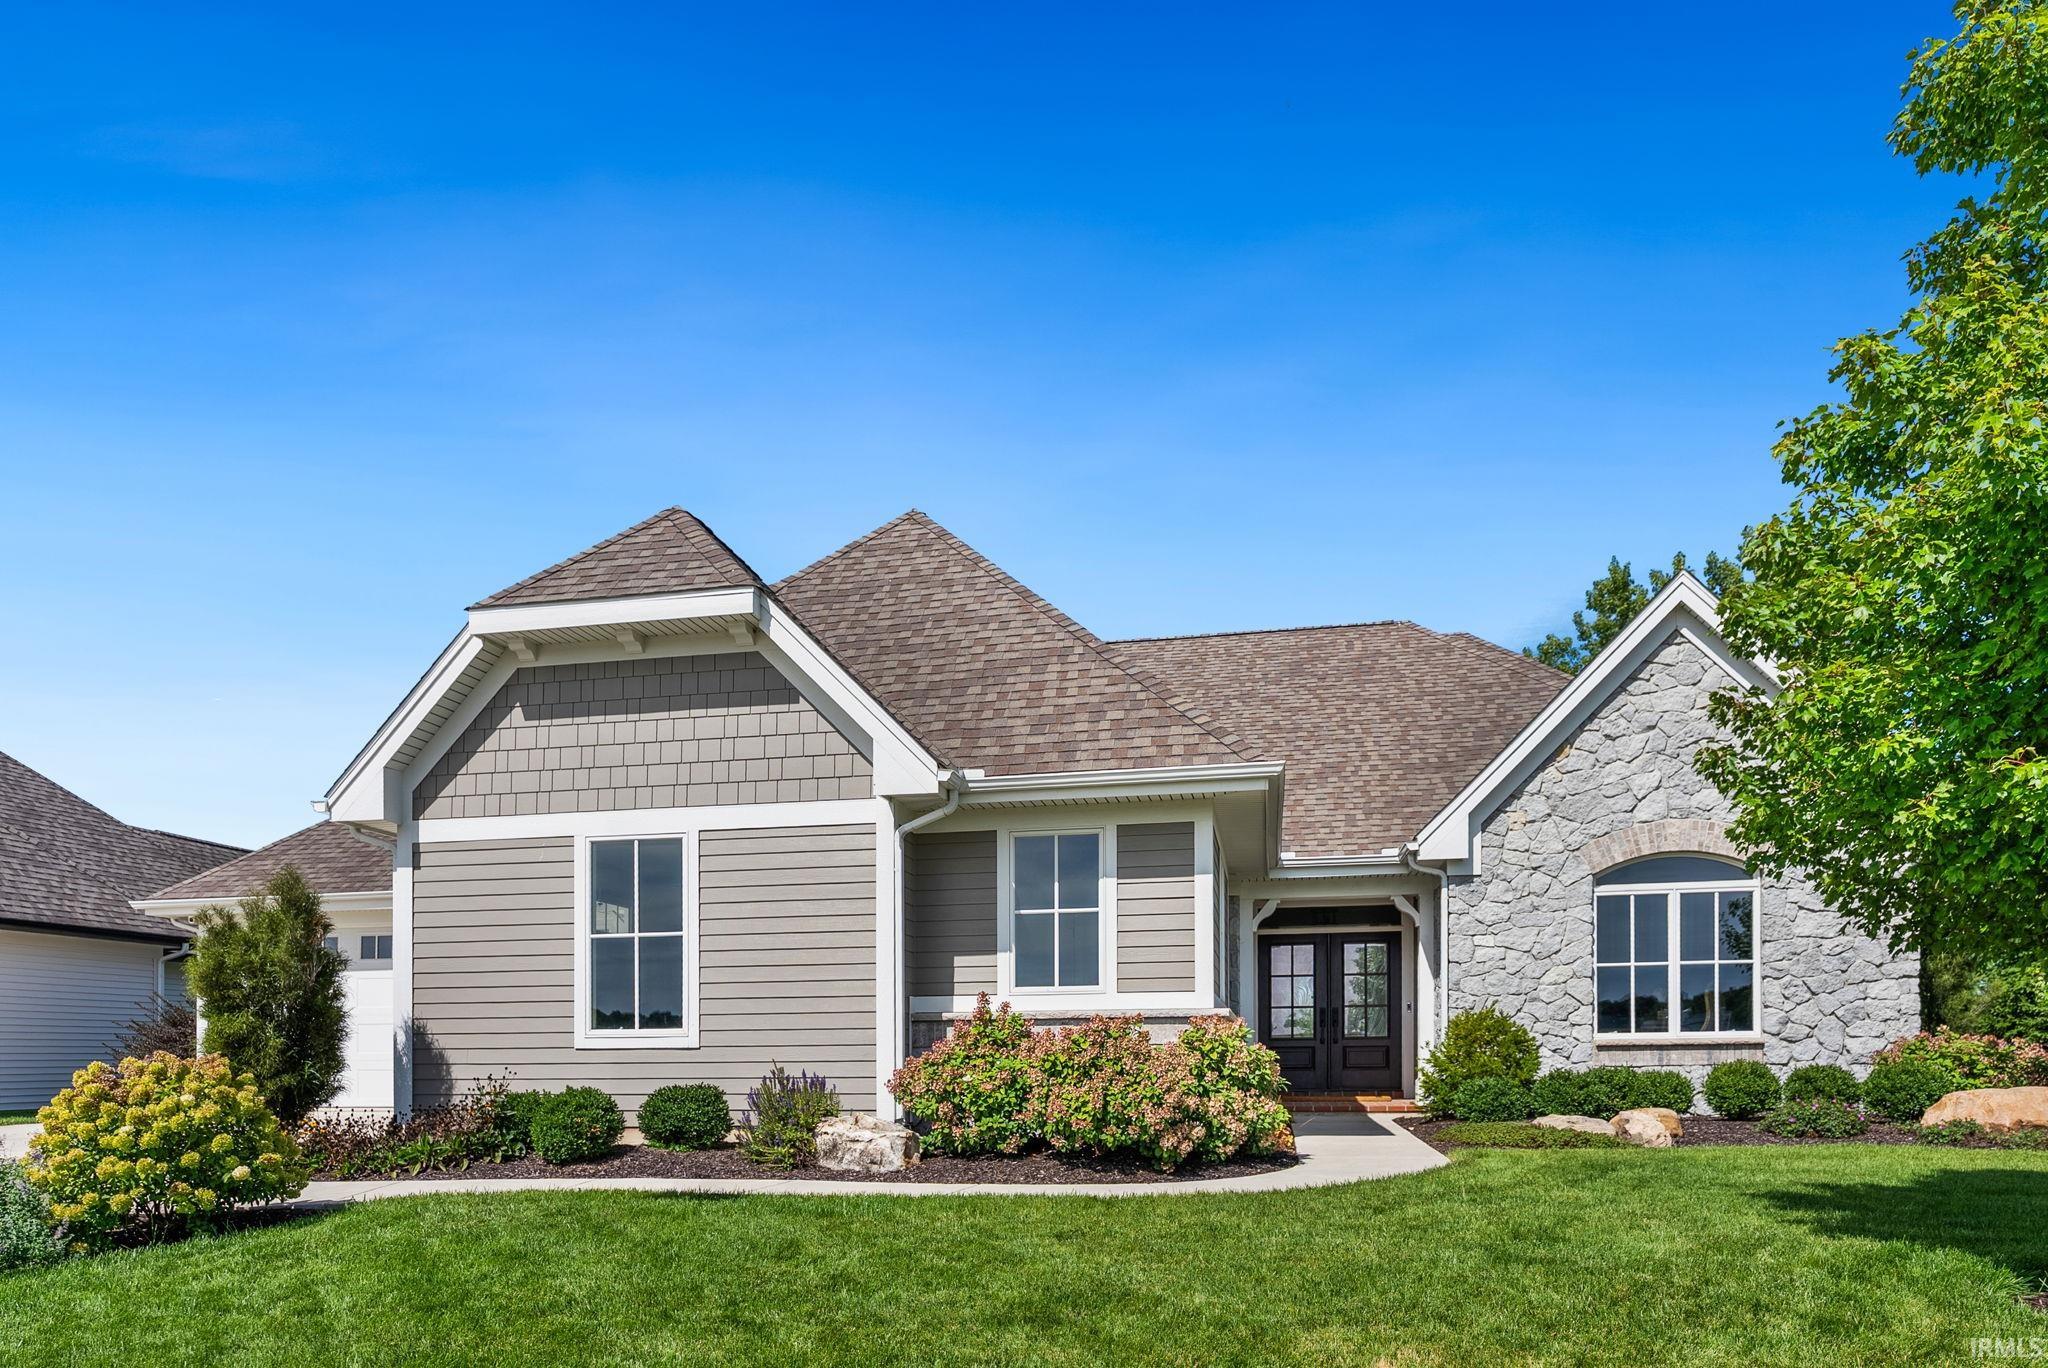
Experience refined villa living in a peaceful rural setting, conveniently located within a 15-minute drive of Parkview Hospital, local schools, shopping, and dining. Built by Henney Builders, a name synonymous with exceptional craftsmanship and luxury, this elegant three-bedroom, two-and-one-half-bath residence in Stonebridge Estates reflects meticulous attention to detail throughout. Double entry doors welcome abundant natural light into the foyer. The spacious primary suite includes a private bathroom with dual vanities, a walk-in tiled shower, and an expansive walk-in closet equipped with high-end organizers. The second bedroom is ideally suited for a home office, while the third bedroom is an en suite situated on the opposite side of the home for added privacy. The great room features 10-foot coffered ceilings, a stone fireplace, and custom built-ins on either side. The open-concept kitchen is designed for the discerning home chef, offering quartz countertops, a coordinating backsplash, a gas range, and a breakfast bar. Additional interior features include a separate dining area, walk-in pantry, half bathroom, and laundry room. A screened room with a wood-clad vaulted ceiling, tiled floor, ceiling fan, and gas fireplace provides an inviting space for year-round enjoyment and opens to a stamped concrete patio. The property also includes a heated three-car garage and a central vacuum system. The homeowners association provides lawn mowing, mulching, and snow removal, allowing residents more time to enjoy a low-maintenance lifestyle.
Use 2591 Pine Straw for GPS directions to the property.
1st Bdrm En Suite, Attic Pull Down Stairs, Breakfast Bar, Built-In Bookcase, Ceiling-Tray, Ceiling Fan(s), Ceilings-Beamed, Central Vacuum System, Closet(s) Walk-in, Countertops-Stone, Disposal, Dryer Hook Up Gas/Elec, Eat-In Kitchen, Foyer Entry, Garage Door Opener, Kitchen Island, Landscaped, Open Floor Plan, Pantry-Walk In, Porch Screened, Range/Oven Hk Up Gas/Elec, Split Br Floor Plan, Utility Sink, Stand Up Shower, Main Level Bedroom Suite, Garage-Heated, Great Room, Main Floor Laundry, Washer Hook-Up, Custom Cabinetry, Garage Utilities
Sale IncludesDishwasher, Microwave, Refrigerator, Washer, Window Treatments, Dryer-Gas, Kitchen Exhaust Hood, Range-Gas, Water Heater Gas, Window Treatment-Blinds, Wine Chiller
Map to 2591 Pine Straw Drive, Auburn, IN 46706
MLS #
202640909
Date Listed
2026-10-02
Status
Active
Property Type
Residential
Property SubType
Condo/Villa
Square Feet
1794 sqft
New Construction
No
Style
One Story
Type
Condo/Villa
Bedrooms
3
Bathrooms
3
(2 Full, 1 Half)
Annual Taxes
$2,657.34
Year Taxes Payable
2026
Year Built
2022
Virtual Tour
propertypanorama.com »
Days on Market
13
Additional
Design
Ranch
Cooling
Central Air
Heating
Forced Air
Garage
Attached
Main Level Laundry
Yes
Room Dimensions
Dining Room
13 × 12
Main Level
Family Room
18 × 17
Main Level
Kitchen
14 × 13
Main Level
Master Bedroom
17 × 15
Main Level
2nd Bedroom
10 × 6
Main Level
3rd Bedroom
15 × 14
Main Level
Bathroom Locations
Full Baths
2 Main
Half Baths
1 Main
External Features
Construction
Condo/Villa
Exterior
Stone,Vinyl
Lot Size
10,542 sq ft
Acreage
0.24 Acres
Lot Dimensions
0X0
Parking
Yes
Sewer
City
Water
City
Fence
None
Location
Area
Dekalb County
Location
Rural Subdivision
County
Dekalb
Subdivision
Stonebridge Estates
Township
Jackson
City
Auburn
State
IN
Zip
46706
Schools
School District
Dekalb Central United
Elementary
McKenney-Harrison
Middle School
Dekalb
High School
Dekalb
Financial
Financing Terms
Cash, Conventional, VA
Assoc. Dues
$0.00 Not Applicable
| MLS # | 202640909 |
|---|---|
| Date Listed | 2026-10-02 |
| Status | Active |
| Property Type | Residential |
| Property SubType | Condo/Villa |
| Square Feet | 1794 sqft |
| New Construction | No |
| Style | One Story |
| Type | Condo/Villa |
| Bedrooms | 3 |
| Bathrooms | 3 (2 Full, 1 Half) |
| Annual Taxes | $2,657.34 |
| Year Taxes Payable | 2026 |
| Year Built | 2022 |
| Virtual Tour | propertypanorama.com » |
| Days on Market | 13 |
| Design | Ranch |
|---|---|
| Cooling | Central Air |
| Heating | Forced Air |
| Garage | Attached |
| Main Level Laundry | Yes |
| Dining Room | 13 × 12 | Main Level |
| Family Room | 18 × 17 | Main Level |
| Kitchen | 14 × 13 | Main Level |
| Master Bedroom | 17 × 15 | Main Level |
| 2nd Bedroom | 10 × 6 | Main Level |
| 3rd Bedroom | 15 × 14 | Main Level |
| Full Baths | 2 Main |
| Half Baths | 1 Main |
| Construction | Condo/Villa |
|---|---|
| Exterior | Stone,Vinyl |
| Lot Size | 10,542 sq ft |
| Acreage | 0.24 Acres |
| Lot Dimensions | 0X0 |
| Parking | Yes |
| Sewer | City |
| Water | City |
| Fence | None |
| Area | Dekalb County |
|---|---|
| Location | Rural Subdivision |
| County | Dekalb |
| Subdivision | Stonebridge Estates |
| Township | Jackson |
| City | Auburn |
| State | IN |
| Zip | 46706 |
| School District | Dekalb Central United |
|---|---|
| Elementary | McKenney-Harrison |
| Middle School | Dekalb |
| High School | Dekalb |
| Financing Terms | Cash, Conventional, VA |
|---|---|
| Assoc. Dues | $0.00 Not Applicable |
MLS# 202640909
IDX information provided by the Indiana Regional MLS.
IDX information is provided exclusively for consumers’ personal, non-commercial use and may not be used for any purpose other than to identify prospective properties consumers may be interested in purchasing. Data is deemed reliable but is not guaranteed accurate by the MLS.
Listing Provided Courtesy of Bradley Noll
Noll Team Real Estate
Listing updated October 6, 2026 at 4:00 pm
Last checked 18 minutes ago
Learn More About 2591 Pine Straw Drive