$464,900
1531 Jacobs Drive
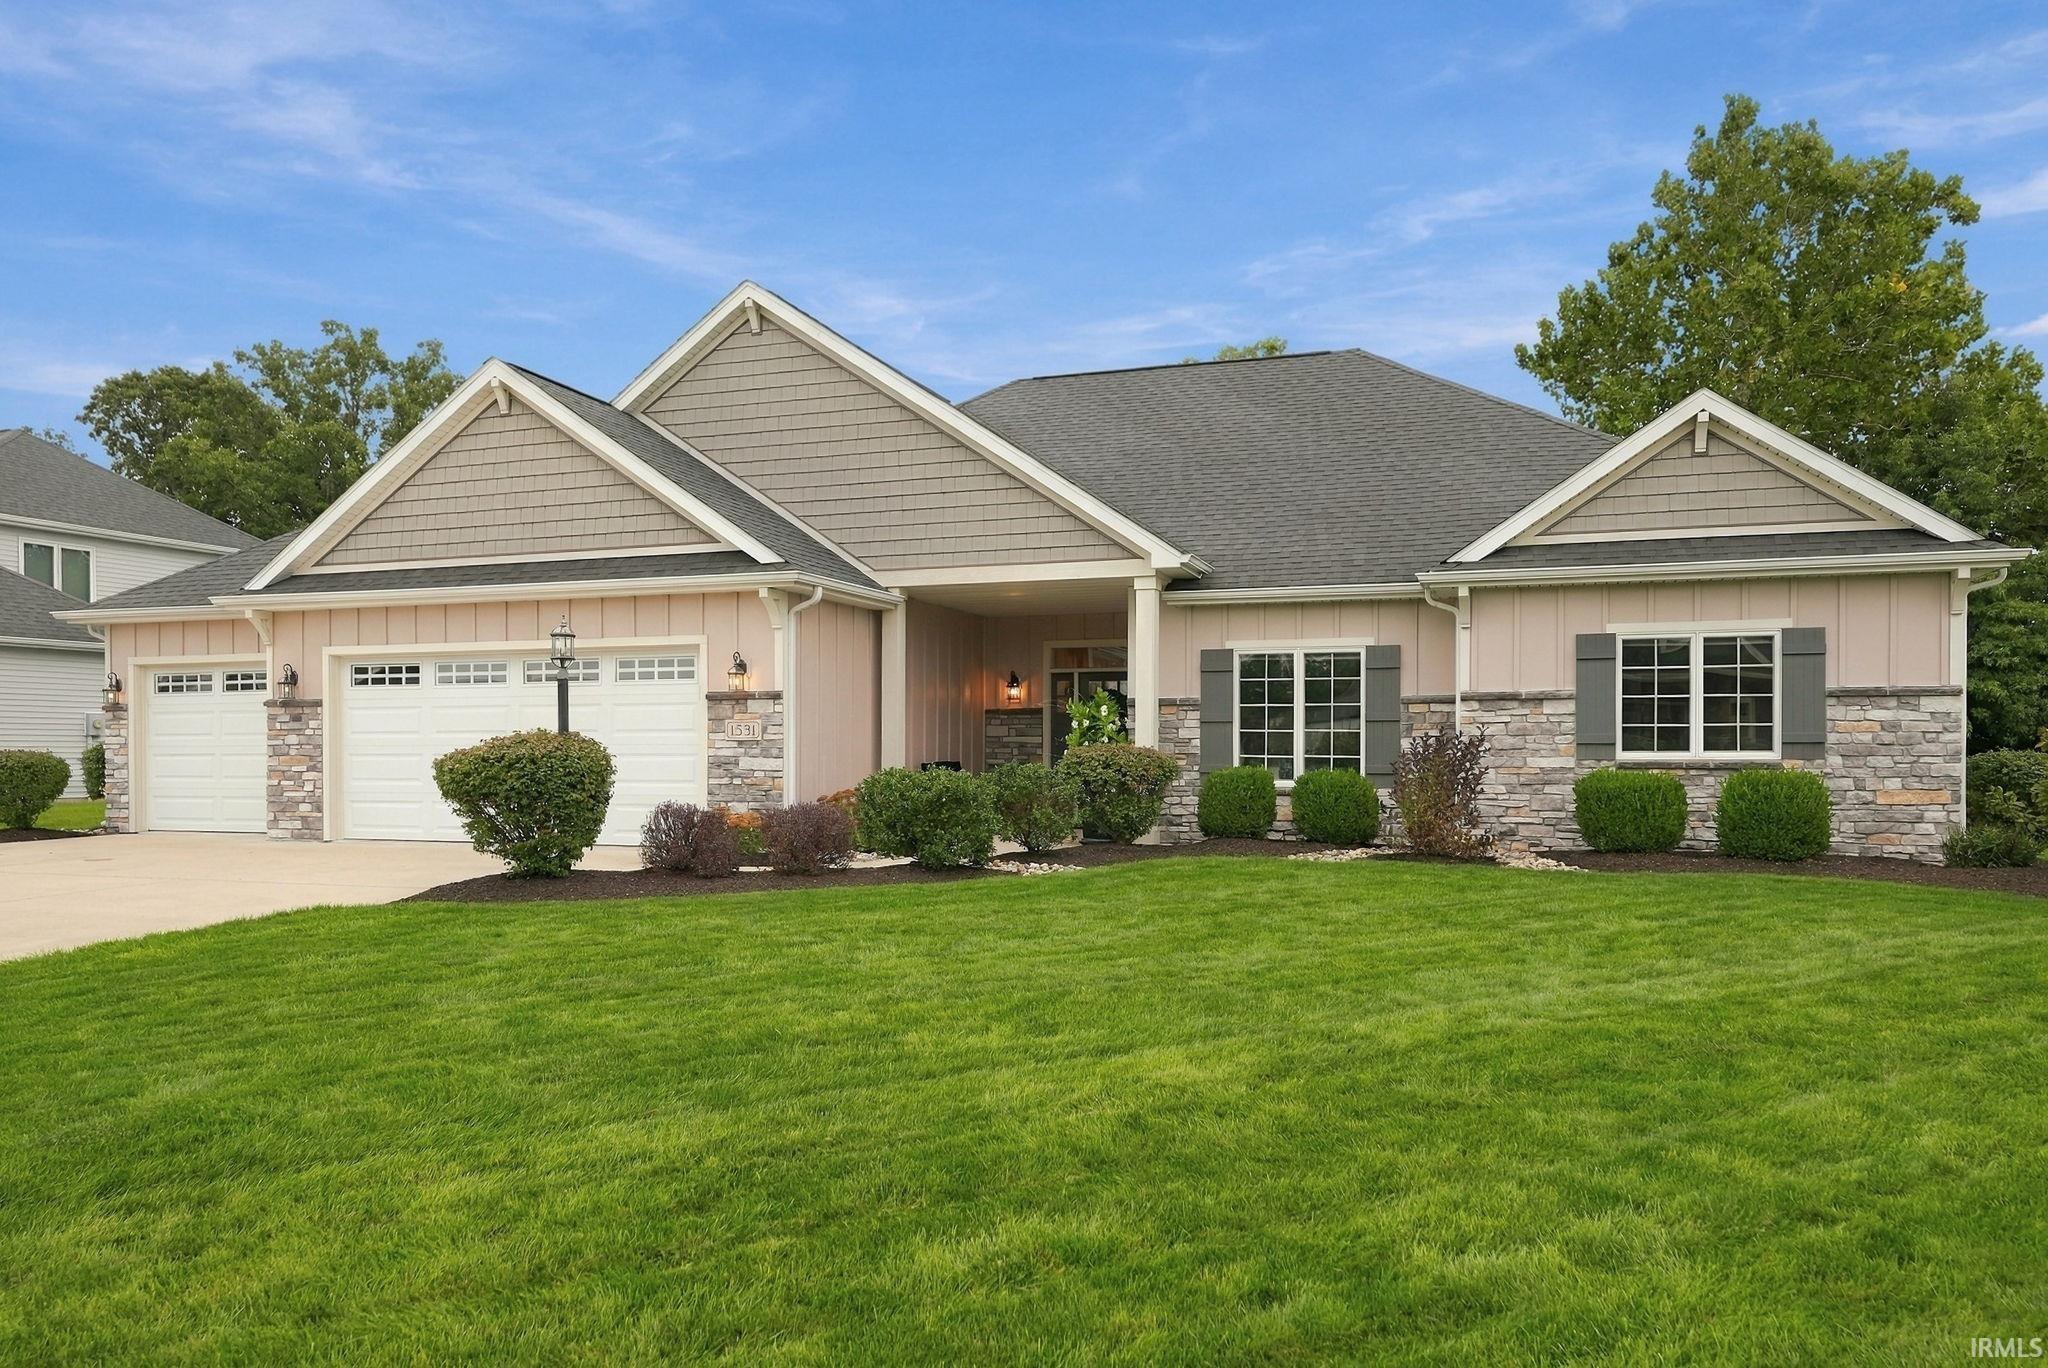
Beautifully maintained Craftsman-style ranch in the desirable Southwest Allen County school system! Built in 2019, this impressive 3-bedroom, 3-bath home offers a thoughtfully designed open-concept floor plan with two distinct living spaces, including a welcoming hearth room and spacious great room. Hardwood floors add warmth and character throughout the main living areas, while the gas fireplace creates a cozy focal point for the great room. The kitchen flows seamlessly into the living spaces, making everyday living and entertaining easy and comfortable. The single-story design provides convenient living with generously sized bedrooms and three bathrooms. A spacious three-car garage provides plenty of room for vehicles, storage, and more. Immaculately cared for and in excellent condition, this home offers the desirable combination of newer construction, functional living spaces, and a highly sought-after school system. Move-in ready and waiting for its next owner!
Take State Rd 14, turn south on County Line Rd. Enter Harrison Fields on east side of road. Take Harrison Fields Blvd to Jacobs Drive and turn right. Home is on the left.
Attic Pull Down Stairs, Ceiling-9+, Ceiling-Tray, Countertops-Solid Surf, Open Floor Plan, Range/Oven Hk Up Gas/Elec
Sale IncludesDishwasher, Microwave, Refrigerator, Range-Gas, Water Softener-Owned, Window Treatment-Blinds
Map to 1531 Jacobs Drive, Fort Wayne, IN 46814
MLS #
202640239
Date Listed
2026-09-28
Status
Pending
Property Type
Residential
Property SubType
Site-Built Home
Square Feet
2041 sqft
New Construction
No
Style
One Story
Type
Site-Built Home
Bedrooms
3
Bathrooms
3
(2 Full, 1 Half)
Annual Taxes
$3,200.00
Year Taxes Payable
2025
Year Built
2019
Virtual Tour
propertypanorama.com »
Days on Market
2
Additional
Design
Craftsman
Cooling
Central Air
Heating
Conventional
Garage
Attached
Hardwood Floors
Yes
Main Level Laundry
Yes
Room Dimensions
Living Room
16 × 16
Main Level
Dining Room
10 × 11
Main Level
Family Room
16 × 13
Main Level
Kitchen
11 × 8
Main Level
Master Bedroom
16 × 13
Main Level
2nd Bedroom
12 × 12
Main Level
3rd Bedroom
14 × 11
Main Level
Bathroom Locations
Full Baths
2 Main
Half Baths
1 Main
External Features
Construction
Site-Built Home
Exterior
Stone,Vinyl
Lot Size
15,601 sq ft
Acreage
0.36 Acres
Lot Dimensions
90' x 132' x 132'
Sewer
City
Water
City
Fence
None
Location
Area
Allen County
Location
Rural Subdivision
County
Allen
Subdivision
Harrison Fields
Township
Aboite
City
Fort Wayne
State
IN
Zip
46814
Schools
School District
MSD of Southwest Allen Cnty
Elementary
Covington
Middle School
Woodside
High School
Homestead
Financial
Financing Terms
Cash, Conventional
Assoc. Dues
$450.00 Annually
| MLS # | 202640239 |
|---|---|
| Date Listed | 2026-09-28 |
| Status | Pending |
| Property Type | Residential |
| Property SubType | Site-Built Home |
| Square Feet | 2041 sqft |
| New Construction | No |
| Style | One Story |
| Type | Site-Built Home |
| Bedrooms | 3 |
| Bathrooms | 3 (2 Full, 1 Half) |
| Annual Taxes | $3,200.00 |
| Year Taxes Payable | 2025 |
| Year Built | 2019 |
| Virtual Tour | propertypanorama.com » |
| Days on Market | 2 |
| Design | Craftsman |
|---|---|
| Cooling | Central Air |
| Heating | Conventional |
| Garage | Attached |
| Hardwood Floors | Yes |
| Main Level Laundry | Yes |
| Living Room | 16 × 16 | Main Level |
| Dining Room | 10 × 11 | Main Level |
| Family Room | 16 × 13 | Main Level |
| Kitchen | 11 × 8 | Main Level |
| Master Bedroom | 16 × 13 | Main Level |
| 2nd Bedroom | 12 × 12 | Main Level |
| 3rd Bedroom | 14 × 11 | Main Level |
| Full Baths | 2 Main |
| Half Baths | 1 Main |
| Construction | Site-Built Home |
|---|---|
| Exterior | Stone,Vinyl |
| Lot Size | 15,601 sq ft |
| Acreage | 0.36 Acres |
| Lot Dimensions | 90' x 132' x 132' |
| Sewer | City |
| Water | City |
| Fence | None |
| Area | Allen County |
|---|---|
| Location | Rural Subdivision |
| County | Allen |
| Subdivision | Harrison Fields |
| Township | Aboite |
| City | Fort Wayne |
| State | IN |
| Zip | 46814 |
| School District | MSD of Southwest Allen Cnty |
|---|---|
| Elementary | Covington |
| Middle School | Woodside |
| High School | Homestead |
| Financing Terms | Cash, Conventional |
|---|---|
| Assoc. Dues | $450.00 Annually |
MLS# 202640239
IDX information provided by the Indiana Regional MLS.
IDX information is provided exclusively for consumers’ personal, non-commercial use and may not be used for any purpose other than to identify prospective properties consumers may be interested in purchasing. Data is deemed reliable but is not guaranteed accurate by the MLS.
Listing Provided Courtesy of Jacqueline Justice
RE/MAX Results
Cell: 260-409-2910
Listing updated October 5, 2026 at 4:15 pm
Last checked 15 minutes ago
Learn More About 1531 Jacobs Drive