$308,000
9419 Newgate Court
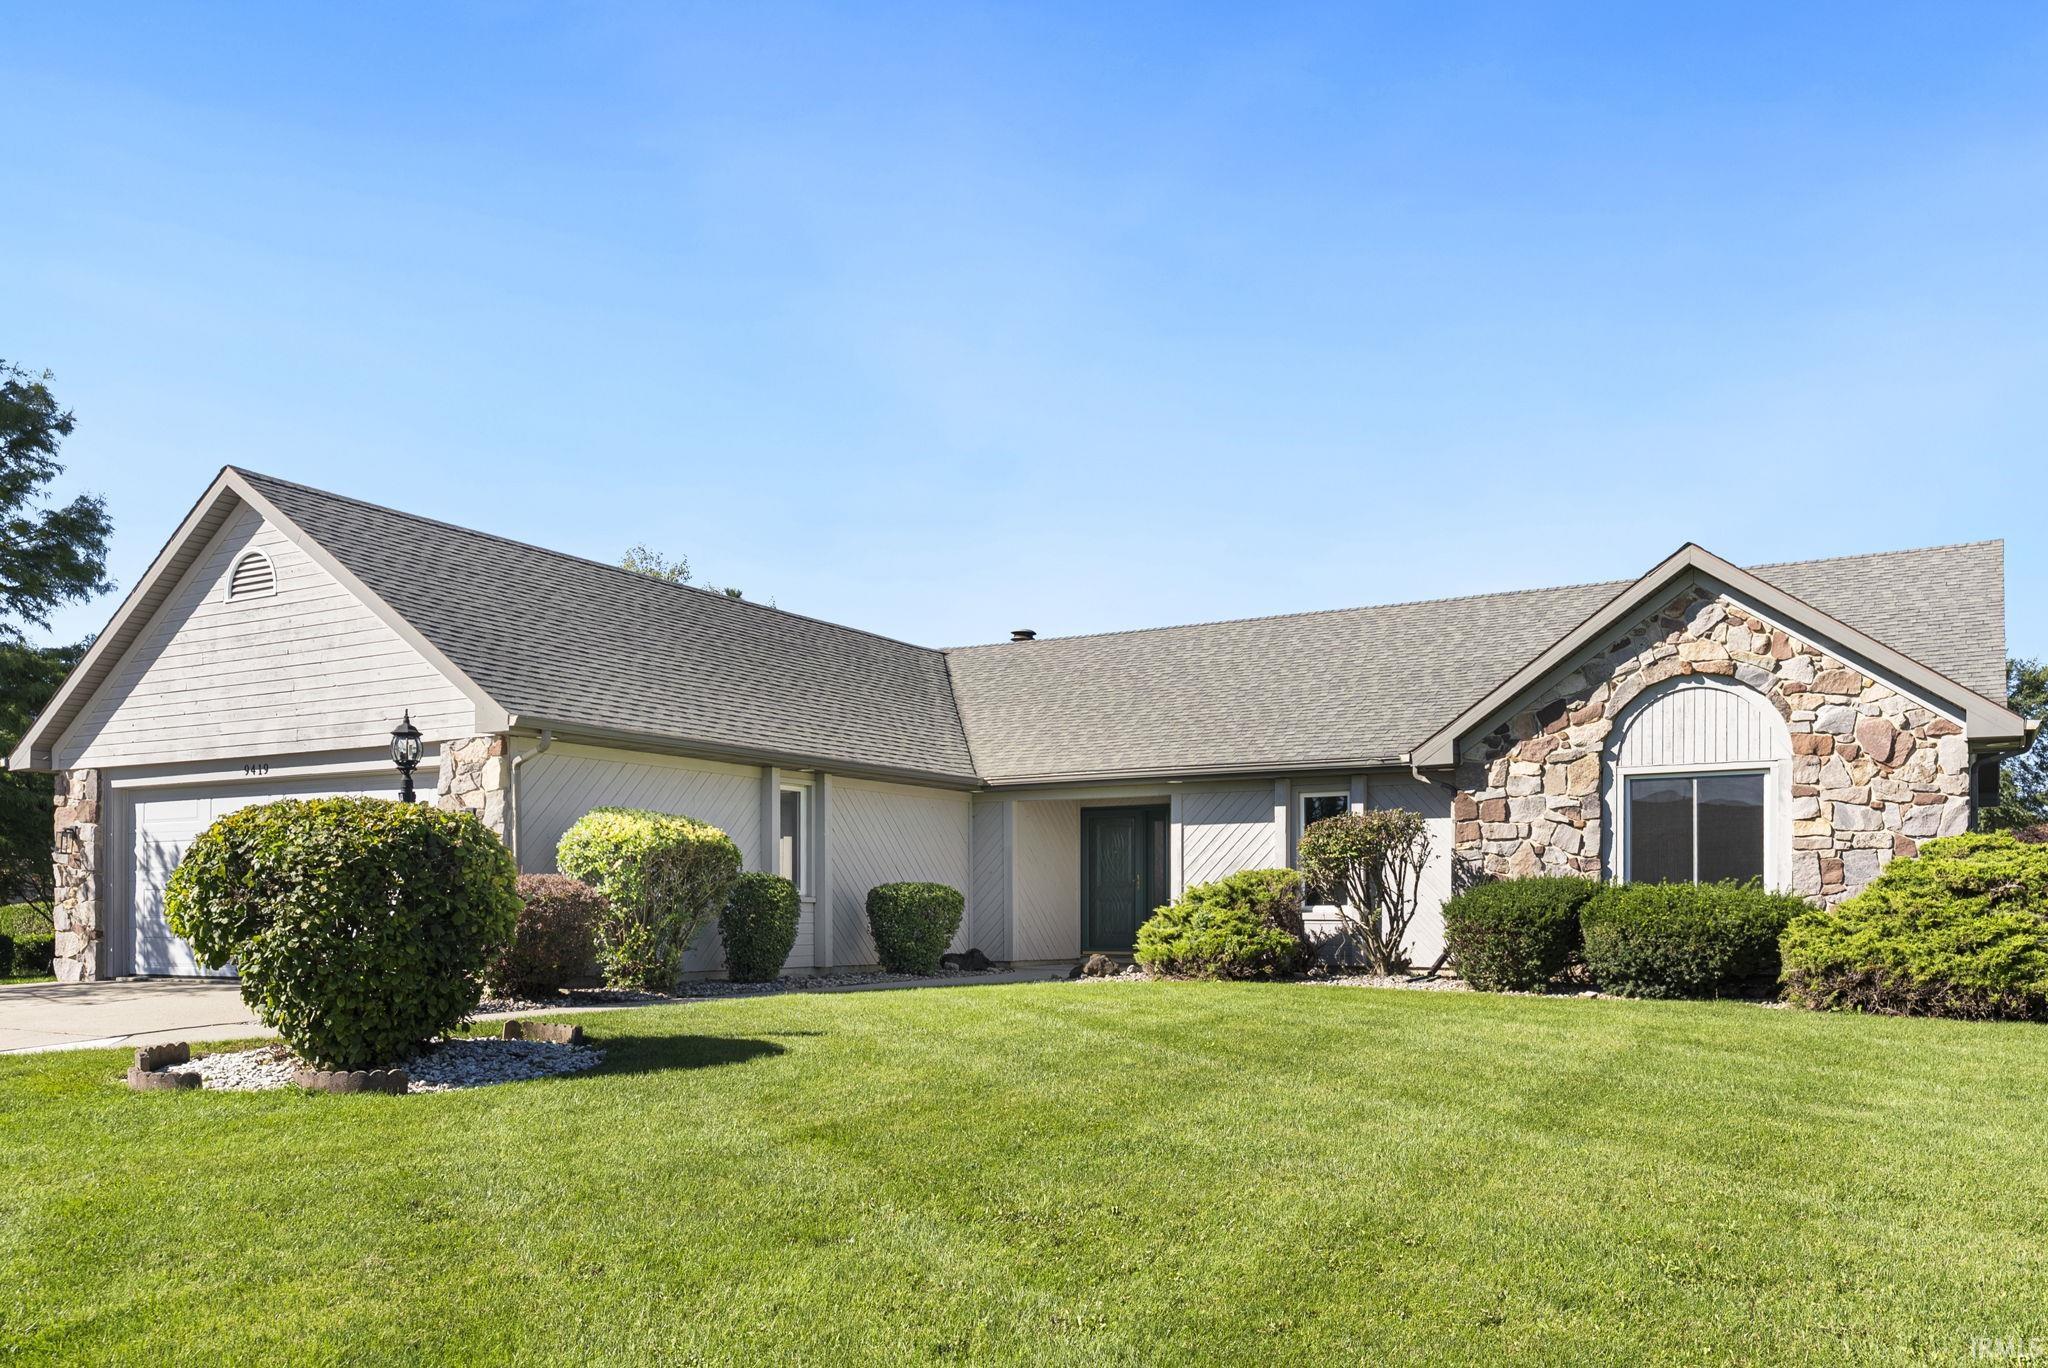
Welcome to 7419 Newgate Ct, where thoughtful updates and inviting spaces come together in this beautifully refreshed 3-bedroom, 2-full-bath home. Step inside to a bright, welcoming interior featuring luxury vinyl plank flooring throughout and fresh paint on the walls and ceilings. The spacious living room is highlighted by a striking stone fireplace and vaulted ceiling, creating an impressive space for relaxing or entertaining. The eat-in kitchen provides a comfortable place to gather, while the 3-season room offers additional space to relax and enjoy the outdoors from the comfort of home. The main bedroom features a walk-in closet and private en-suite bathroom. Both full bathrooms have been completely remodeled and feature double vanities, adding style, functionality, and plenty of space. Extensive updates throughout the home include new light fixtures, ceiling fans, switches and outlets, bathroom exhaust fans, kitchen faucet, smoke detectors, doorbell, garage door opener, and a brand-new washer and dryer. The air ducts have also been professionally cleaned. With its beautiful updates, spacious layout, private main suite, stone fireplace, and inviting 3-season room, this move-in-ready home offers a wonderful combination of comfort, style, and functionality. Schedule your showing today!
follow gps
Dishwasher, Microwave, Refrigerator, Washer, Dryer-Electric, Oven-Gas, Range-Gas
Map to 9419 Newgate Court, New Haven, IN 46774
MLS #
202640148
Date Listed
2026-09-28
Status
Pending
Property Type
Residential
Property SubType
Site-Built Home
Square Feet
1735 sqft
New Construction
No
Style
One Story
Type
Site-Built Home
Bedrooms
3
Bathrooms
2
Annual Taxes
$2,439.00
Year Taxes Payable
2026
Year Built
1987
Virtual Tour
propertypanorama.com »
Days on Market
3
Additional
Cooling
Central Air
Heating
Gas
Garage
Attached
Main Level Laundry
Yes
Room Dimensions
Living Room
18 × 25
Main Level
Kitchen
10 × 14
Main Level
Master Bedroom
16 × 16
Main Level
2nd Bedroom
16 × 16
Main Level
3rd Bedroom
16 × 12
Main Level
Extra Room
12 × 16
Main Level
Bathroom Locations
Full Baths
2 Main
External Features
Construction
Site-Built Home
Exterior
Stone,Wood
Lot Size
14,000 sq ft
Acreage
0.32 Acres
Lot Dimensions
100X140
Sewer
City
Water
City
Fence
None
Location
Area
Allen County
County
Allen
Subdivision
Lakes of Scarborough Estates
Township
Adams
City
New Haven
State
IN
Zip
46774
Schools
School District
East Allen County
Elementary
New Haven
Middle School
New Haven
High School
New Haven
Financial
Financing Terms
Cash, Conventional, FHA, VA
Assoc. Dues
$0.00 Not Applicable
Assoc. Restrictions
No
| MLS # | 202640148 |
|---|---|
| Date Listed | 2026-09-28 |
| Status | Pending |
| Property Type | Residential |
| Property SubType | Site-Built Home |
| Square Feet | 1735 sqft |
| New Construction | No |
| Style | One Story |
| Type | Site-Built Home |
| Bedrooms | 3 |
| Bathrooms | 2 |
| Annual Taxes | $2,439.00 |
| Year Taxes Payable | 2026 |
| Year Built | 1987 |
| Virtual Tour | propertypanorama.com » |
| Days on Market | 3 |
| Cooling | Central Air |
|---|---|
| Heating | Gas |
| Garage | Attached |
| Main Level Laundry | Yes |
| Living Room | 18 × 25 | Main Level |
| Kitchen | 10 × 14 | Main Level |
| Master Bedroom | 16 × 16 | Main Level |
| 2nd Bedroom | 16 × 16 | Main Level |
| 3rd Bedroom | 16 × 12 | Main Level |
| Extra Room | 12 × 16 | Main Level |
| Full Baths | 2 Main |
| Construction | Site-Built Home |
|---|---|
| Exterior | Stone,Wood |
| Lot Size | 14,000 sq ft |
| Acreage | 0.32 Acres |
| Lot Dimensions | 100X140 |
| Sewer | City |
| Water | City |
| Fence | None |
| Area | Allen County |
|---|---|
| County | Allen |
| Subdivision | Lakes of Scarborough Estates |
| Township | Adams |
| City | New Haven |
| State | IN |
| Zip | 46774 |
| School District | East Allen County |
|---|---|
| Elementary | New Haven |
| Middle School | New Haven |
| High School | New Haven |
| Financing Terms | Cash, Conventional, FHA, VA |
|---|---|
| Assoc. Dues | $0.00 Not Applicable |
| Assoc. Restrictions | No |
MLS# 202640148
IDX information provided by the Indiana Regional MLS.
IDX information is provided exclusively for consumers’ personal, non-commercial use and may not be used for any purpose other than to identify prospective properties consumers may be interested in purchasing. Data is deemed reliable but is not guaranteed accurate by the MLS.
Listing Provided Courtesy of Cecilia Espinoza
Realty of America LLC
Listing updated October 1, 2026 at 7:45 am
Last checked 14 minutes ago
Learn More About 9419 Newgate Court