$402,500
1131 Brandon Way
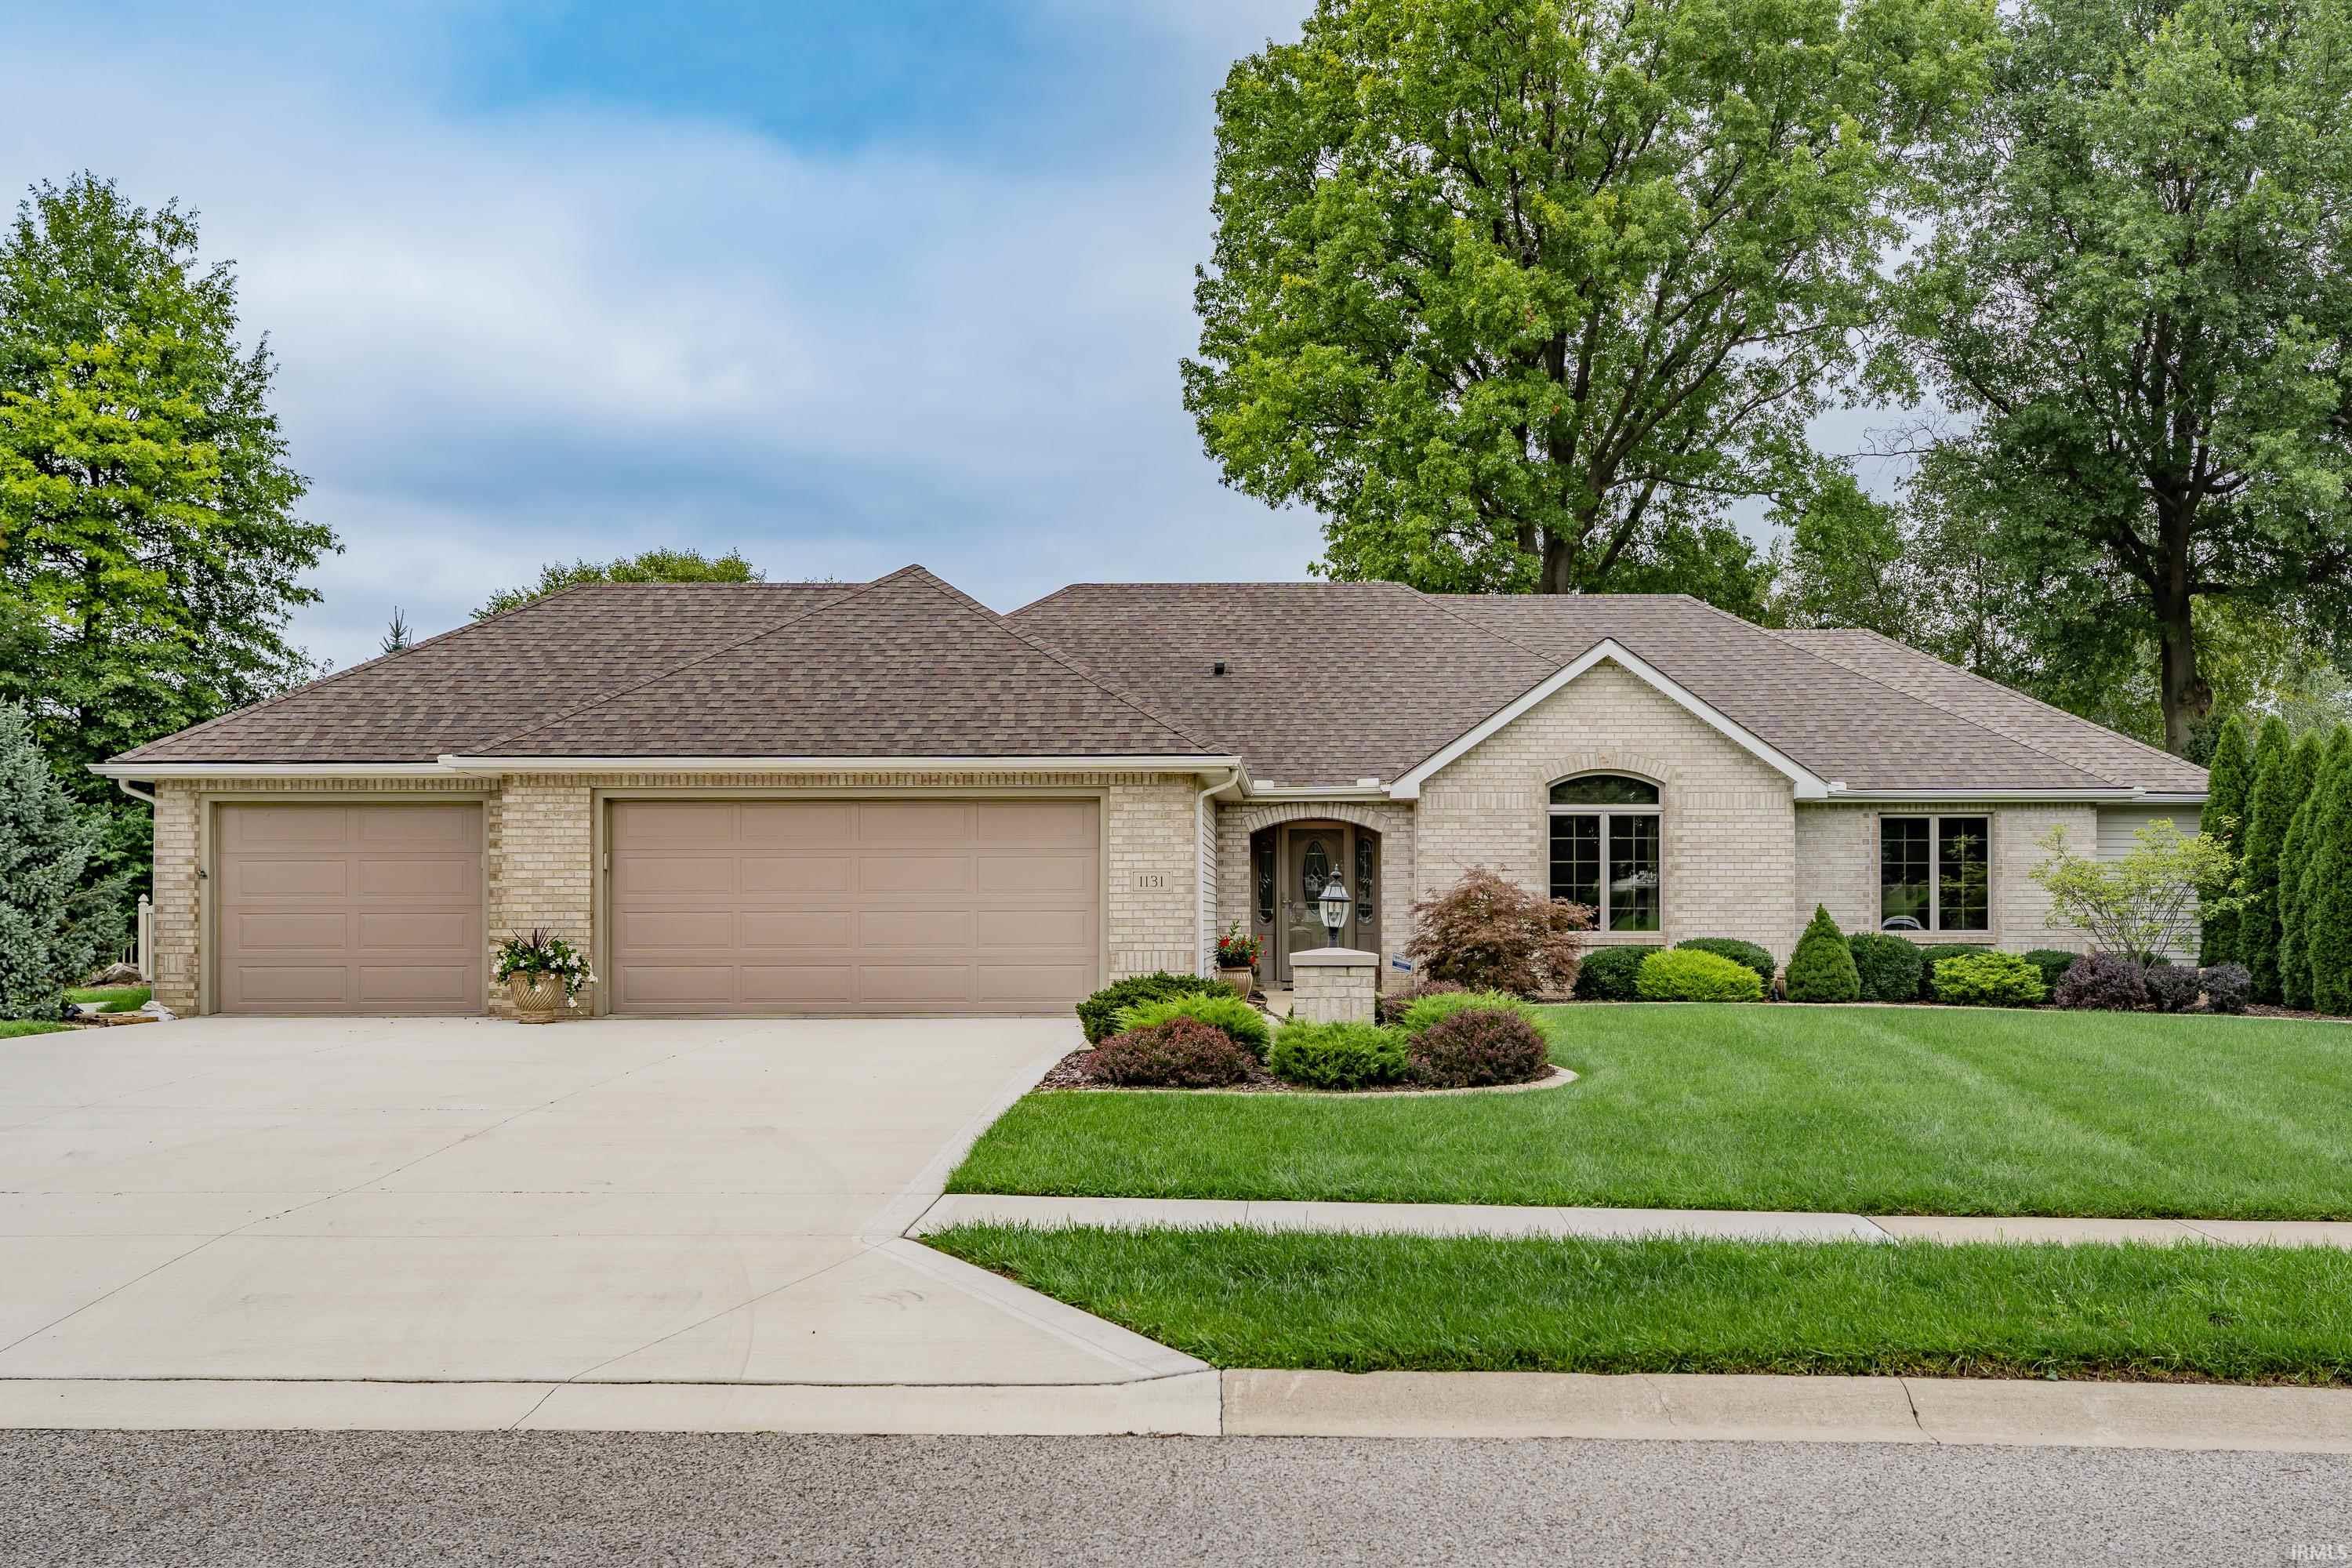
This beautifully renovated 2,087-square-foot home delivers timeless style, thoughtful design, and exceptional flexibility. The striking brick-front exterior opens to a light-filled interior featuring three bedrooms, two-and-a-half baths, a soft neutral palette, and new hand-scraped hardwood flooring throughout. Expansive picture windows frame views of the private, fully fenced backyard, while custom built-ins and carefully curated finishes give the home a fresh, polished feel. At the heart of the home, the kitchen features black granite countertops, custom cabinetry, newer appliances, and a generous dining area with sliding doors leading outside. Two distinct living areas and multiple flex spaces offer room to relax, entertain, or work from home. The spacious primary suite offers an expanded walk-in closet and a beautifully renovated bath with porcelain tile, an oversized glass-enclosed shower, a soaking tub, and stylish finishes. Two additional bedrooms are generously sized and feature professionally organized closets, with one currently serving as a home office. Additional highlights include a second dedicated office, thoughtfully reconfigured from a portion of the garage, abundant storage, and an upgraded laundry room with an adjoining half bath. The backyard is every bit as considered as the interior, with beautiful landscaping, hardscape, and a repaved patio that extends the living space outdoors. A built-in firepit creates a natural gathering spot, while the full fence and established landscaping give the space a welcome sense of privacy.
From Union Chapel Rd. turn R onto Canyon Creek Blvd. turn L onto Crooked Creek Pkwy, turn R onto Calaway Dr. turn L onto Brandon Way, home is on the right
Attic Storage, Breakfast Bar, Built-In Bookcase, Closet(s) Walk-in, Countertops-Solid Surf, Detector-Smoke, Disposal, Dryer Hook Up Electric, Eat-In Kitchen, Firepit, Foyer Entry, Garage Door Opener, Garden Tub, Generator-Whole House, Landscaped, Patio Open, Porch Covered, Range/Oven Hook Up Elec, Main Level Bedroom Suite, Great Room, Main Floor Laundry, Washer Hook-Up
Sale IncludesDishwasher, Microwave, Refrigerator, Washer, Dryer-Electric, Range-Electric, Water Heater Electric, Window Treatment-Blinds
Map to 1131 Brandon Way, Fort Wayne, IN 46845
MLS #
202640096
Date Listed
2026-09-28
Status
Pending
Property Type
Residential
Property SubType
Site-Built Home
Square Feet
2087 sqft
New Construction
No
Style
One Story
Type
Site-Built Home
Bedrooms
3
Bathrooms
3
(2 Full, 1 Half)
Annual Taxes
$2,412.76
Year Taxes Payable
2026
Year Built
2008
Virtual Tour
propertypanorama.com »
Days on Market
1
Additional
Design
Ranch
Cooling
Central Air
Heating
Gas, Forced Air
Garage
Attached
Hardwood Floors
Yes
Main Level Laundry
Yes
Room Dimensions
Living Room
18 × 17
Main Level
Family Room
24 × 12
Main Level
Kitchen
15 × 12
Main Level
Breakfast Area
13 × 11
Main Level
Den
12 × 11
Main Level
Master Bedroom
15 × 14
Main Level
2nd Bedroom
13 × 12
Main Level
3rd Bedroom
13 × 12
Main Level
Bathroom Locations
Full Baths
2 Main
Half Baths
1 Main
External Features
Construction
Site-Built Home
Exterior
Brick,Vinyl
Lot Size
12,084 sq ft
Acreage
0.26 Acres
Lot Dimensions
114x106
Parking
Yes
Sewer
City
Water
City
Fence
Vinyl
Location
Area
Allen County
Location
City/Town/Suburb
County
Allen
Subdivision
Watersong
Township
Perry
City
Fort Wayne
State
IN
Zip
46845
Schools
School District
Northwest Allen County
Elementary
Perry Hill
Middle School
Maple Creek
High School
Carroll
Financial
Financing Terms
Cash, Conventional, VA
Assoc. Dues
$539.17 Annually
Assoc. Restrictions
Yes
| MLS # | 202640096 |
|---|---|
| Date Listed | 2026-09-28 |
| Status | Pending |
| Property Type | Residential |
| Property SubType | Site-Built Home |
| Square Feet | 2087 sqft |
| New Construction | No |
| Style | One Story |
| Type | Site-Built Home |
| Bedrooms | 3 |
| Bathrooms | 3 (2 Full, 1 Half) |
| Annual Taxes | $2,412.76 |
| Year Taxes Payable | 2026 |
| Year Built | 2008 |
| Virtual Tour | propertypanorama.com » |
| Days on Market | 1 |
| Design | Ranch |
|---|---|
| Cooling | Central Air |
| Heating | Gas, Forced Air |
| Garage | Attached |
| Hardwood Floors | Yes |
| Main Level Laundry | Yes |
| Living Room | 18 × 17 | Main Level |
| Family Room | 24 × 12 | Main Level |
| Kitchen | 15 × 12 | Main Level |
| Breakfast Area | 13 × 11 | Main Level |
| Den | 12 × 11 | Main Level |
| Master Bedroom | 15 × 14 | Main Level |
| 2nd Bedroom | 13 × 12 | Main Level |
| 3rd Bedroom | 13 × 12 | Main Level |
| Full Baths | 2 Main |
| Half Baths | 1 Main |
| Construction | Site-Built Home |
|---|---|
| Exterior | Brick,Vinyl |
| Lot Size | 12,084 sq ft |
| Acreage | 0.26 Acres |
| Lot Dimensions | 114x106 |
| Parking | Yes |
| Sewer | City |
| Water | City |
| Fence | Vinyl |
| Area | Allen County |
|---|---|
| Location | City/Town/Suburb |
| County | Allen |
| Subdivision | Watersong |
| Township | Perry |
| City | Fort Wayne |
| State | IN |
| Zip | 46845 |
| School District | Northwest Allen County |
|---|---|
| Elementary | Perry Hill |
| Middle School | Maple Creek |
| High School | Carroll |
| Financing Terms | Cash, Conventional, VA |
|---|---|
| Assoc. Dues | $539.17 Annually |
| Assoc. Restrictions | Yes |
MLS# 202640096
IDX information provided by the Indiana Regional MLS.
IDX information is provided exclusively for consumers’ personal, non-commercial use and may not be used for any purpose other than to identify prospective properties consumers may be interested in purchasing. Data is deemed reliable but is not guaranteed accurate by the MLS.
Listing Provided Courtesy of Leslie Ferguson
Regan & Ferguson Group
Off: 260-207-4648
Listing updated September 29, 2026 at 1:30 pm
Last checked 1 minute ago
Learn More About 1131 Brandon Way