$275,000
374 N Walnut Street
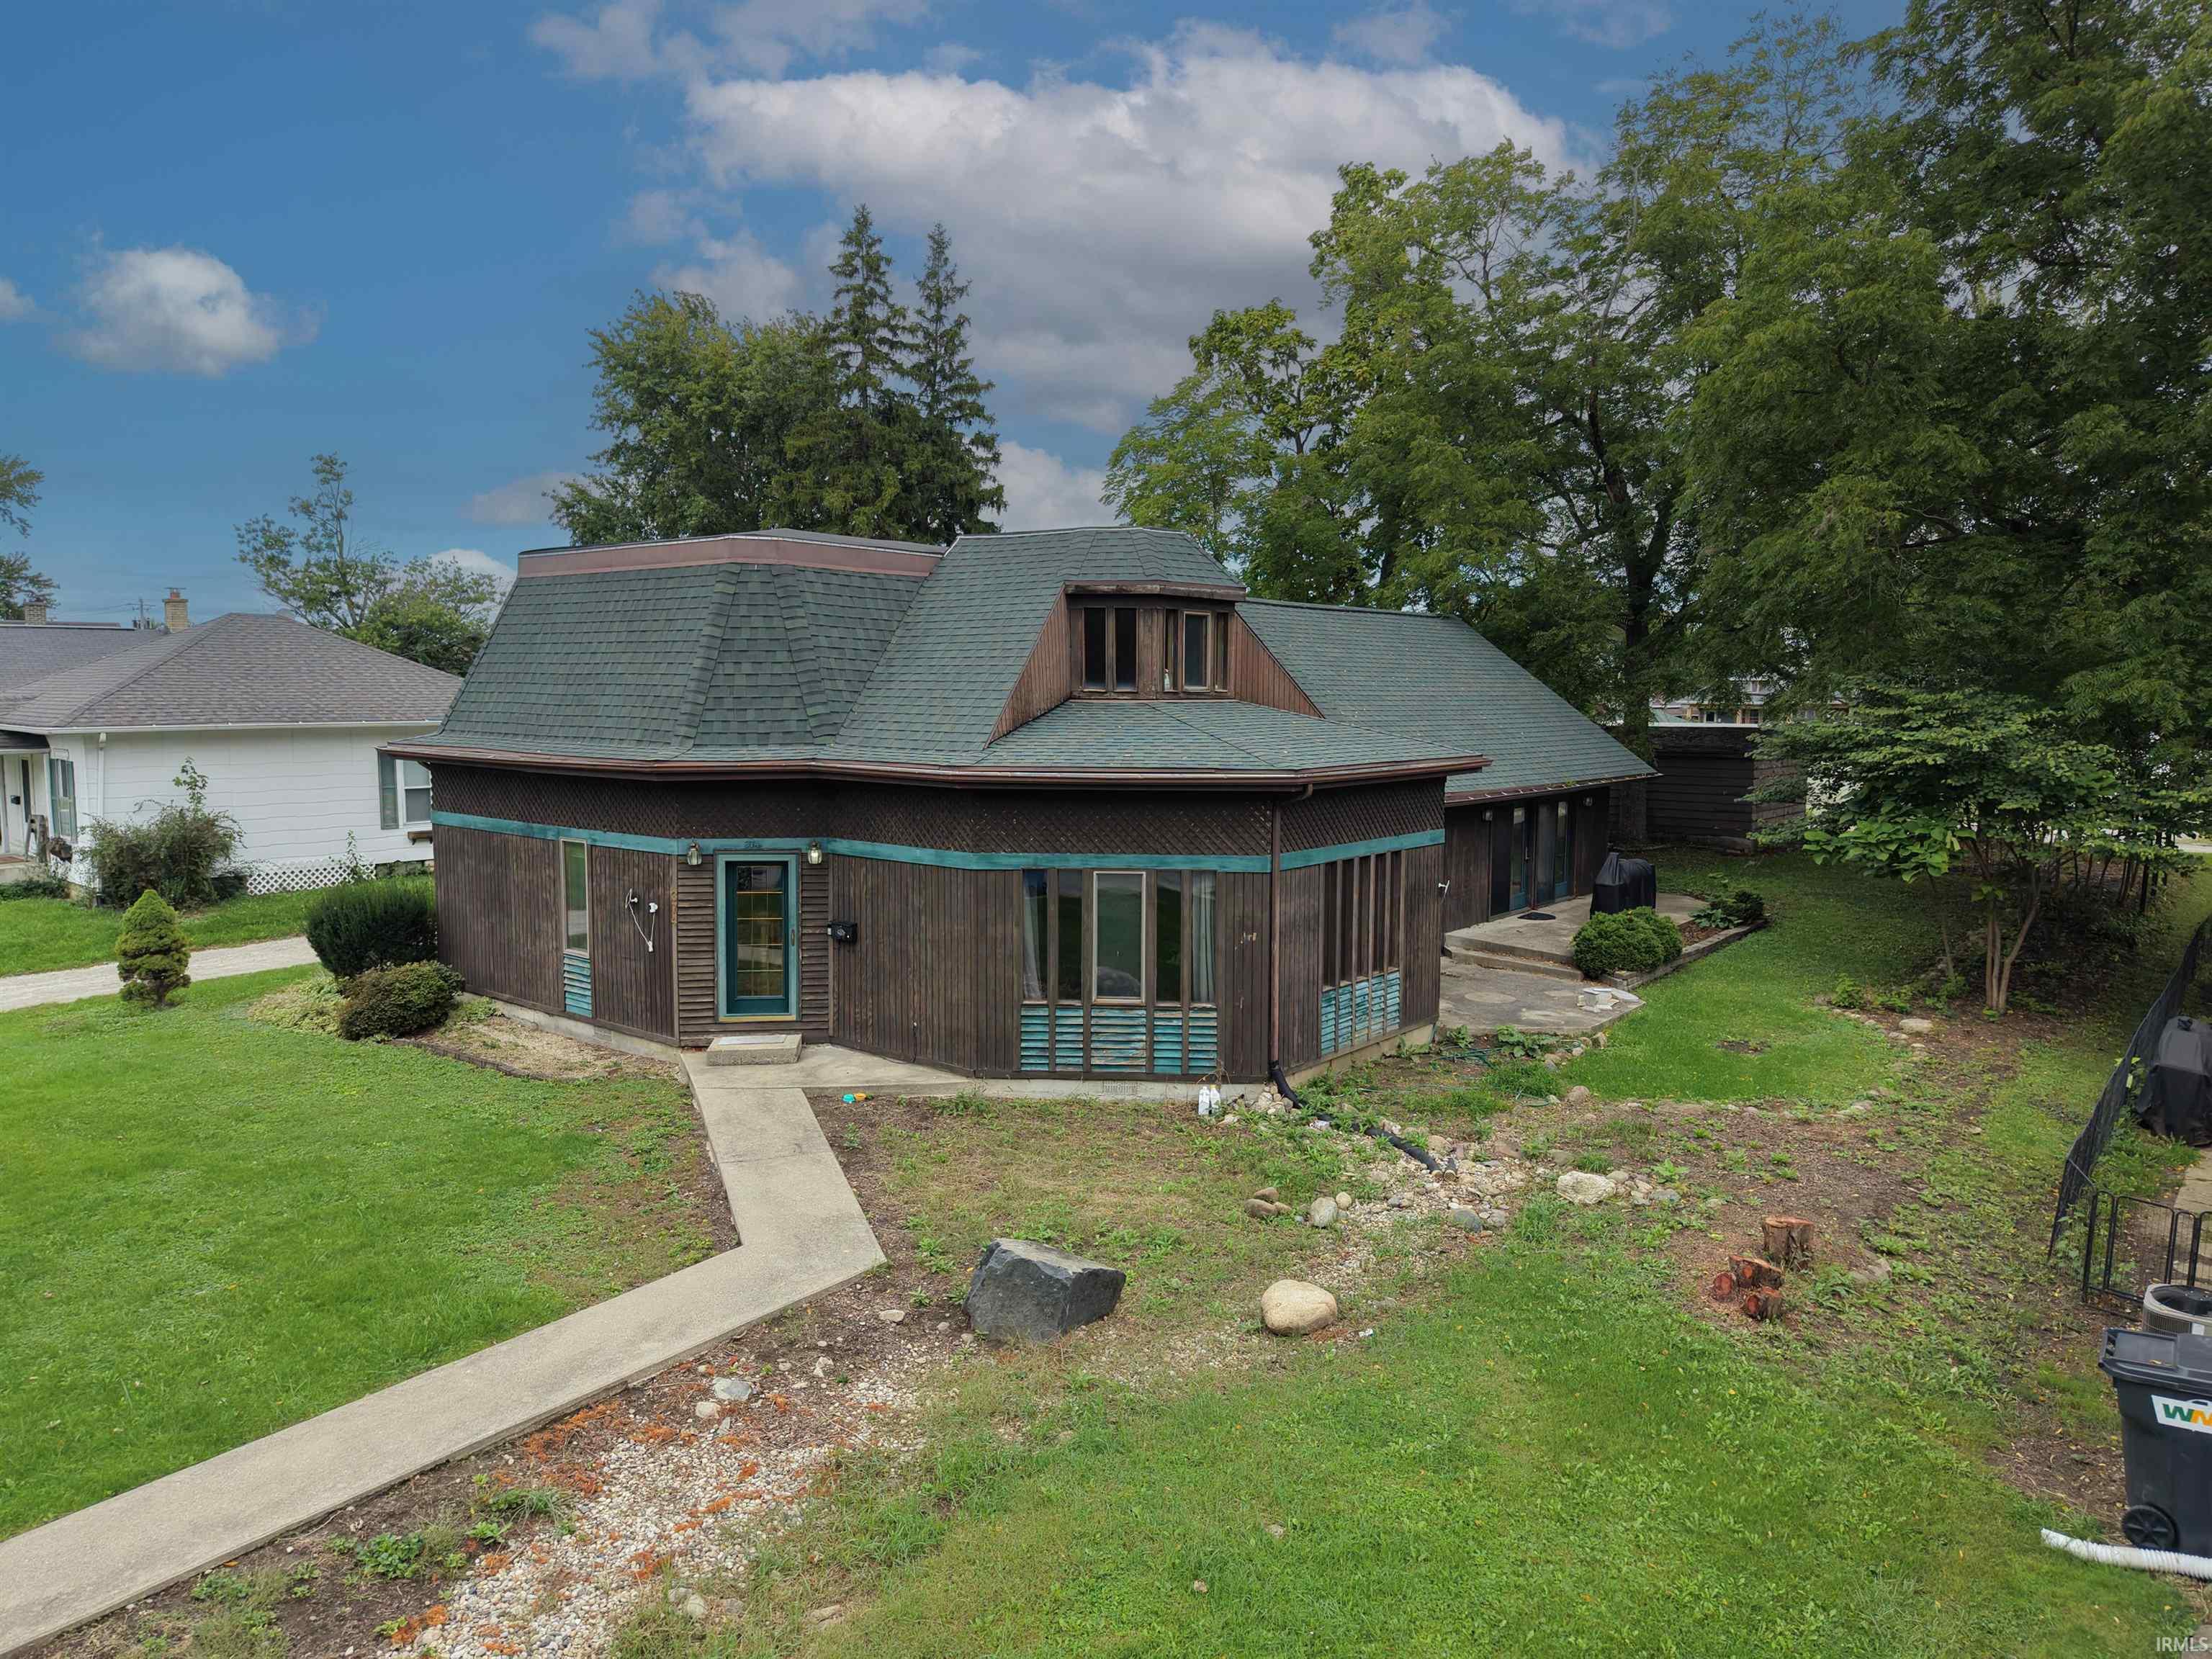
A must see: a spacious historical unique charmer with MANY contemporary upgrades and ready to be called your next Home Sweet Home. 4 bedrooms. 3 bathrooms. 3550 sq ft of living space! Beautifully sustained Oak woodwork, upgraded LVP flooring, fresh paint, natural light, eat-in kitchen, walk-in pantry, new plush carpet added to the upstairs, and stainless appliances that remain. Conveniently attached off the mud room is an spacious in-law suite with a generous sized bedroom, separate entrance, full bathroom, open floor living space and kitchenette.
From 30W, left on North Street, right on Walnut-House on left
Ceiling-Tray, Ceiling Fan(s), Closet(s) Walk-in, Countertops-Laminate, Crown Molding, Detector-Carbon Monoxide, Detector-Smoke, Dryer Hook Up Electric, Eat-In Kitchen, Garage Door Opener, Jet Tub, Guest Quarters, Natural Woodwork, Pantry-Walk In, Patio Open, Range/Oven Hook Up Elec, Split Br Floor Plan, Kitchenette, Stand Up Shower, Main Level Bedroom Suite, Main Floor Laundry, Custom Cabinetry
Sale IncludesDishwasher, Microwave, Refrigerator, Washer, Dryer-Electric, Range-Electric, Water Heater Electric, Wine Chiller
Map to 374 N Walnut Street, Columbia City, IN 46725
MLS #
202639976
Date Listed
2026-09-26
Status
Active
Property Type
Residential
Property SubType
Site-Built Home
Finished Square Feet
3554 sqft
Total Square Feet
3814 sqft
New Construction
No
Style
Two Story
Type
Site-Built Home
Basement
Yes
Bedrooms
4
Bathrooms
3
Annual Taxes
$1,935.56
Year Taxes Payable
2026
Year Built
1890
Virtual Tour
propertypanorama.com »
Days on Market
17
Additional
Cooling
Central Air
Heating
Gas, Forced Air, Multiple Heating Systems
Garage
Detached
Hardwood Floors
Yes
Main Level Laundry
Yes
Room Dimensions
Living Room
25 × 16
Main Level
Family Room
22 × 12
Main Level
Kitchen
14 × 14
Main Level
Master Bedroom
15 × 15
Main Level
2nd Bedroom
13 × 11
Main Level
3rd Bedroom
15 × 11
Upper Level
4th Bedroom
30 × 16
Upper Level
Bathroom Locations
Full Baths
2 Main, 1 Upper
External Features
Construction
Site-Built Home
Exterior
Wood
Lot Size
10,890 sq ft
Acreage
0.25 Acres
Lot Dimensions
75x146
Parking
Yes
Sewer
City
Water
City
Fence
None
Location
Area
Whitley County
Location
City/Town/Suburb
County
Whitley
Subdivision
None
Township
Columbia
City
Columbia City
State
IN
Zip
46725
Schools
School District
Whitley CO Cons Schools
Elementary
Mary Raber
Middle School
Indian Springs
High School
Columbia City
Financial
Financing Terms
Cash, Conventional
Assoc. Dues
$0.00 Not Applicable
| MLS # | 202639976 |
|---|---|
| Date Listed | 2026-09-26 |
| Status | Active |
| Property Type | Residential |
| Property SubType | Site-Built Home |
| Finished Square Feet | 3554 sqft |
| Total Square Feet | 3814 sqft |
| New Construction | No |
| Style | Two Story |
| Type | Site-Built Home |
| Basement | Yes |
| Bedrooms | 4 |
| Bathrooms | 3 |
| Annual Taxes | $1,935.56 |
| Year Taxes Payable | 2026 |
| Year Built | 1890 |
| Virtual Tour | propertypanorama.com » |
| Days on Market | 17 |
| Cooling | Central Air |
|---|---|
| Heating | Gas, Forced Air, Multiple Heating Systems |
| Garage | Detached |
| Hardwood Floors | Yes |
| Main Level Laundry | Yes |
| Living Room | 25 × 16 | Main Level |
| Family Room | 22 × 12 | Main Level |
| Kitchen | 14 × 14 | Main Level |
| Master Bedroom | 15 × 15 | Main Level |
| 2nd Bedroom | 13 × 11 | Main Level |
| 3rd Bedroom | 15 × 11 | Upper Level |
| 4th Bedroom | 30 × 16 | Upper Level |
| Full Baths | 2 Main, 1 Upper |
| Construction | Site-Built Home |
|---|---|
| Exterior | Wood |
| Lot Size | 10,890 sq ft |
| Acreage | 0.25 Acres |
| Lot Dimensions | 75x146 |
| Parking | Yes |
| Sewer | City |
| Water | City |
| Fence | None |
| Area | Whitley County |
|---|---|
| Location | City/Town/Suburb |
| County | Whitley |
| Subdivision | None |
| Township | Columbia |
| City | Columbia City |
| State | IN |
| Zip | 46725 |
| School District | Whitley CO Cons Schools |
|---|---|
| Elementary | Mary Raber |
| Middle School | Indian Springs |
| High School | Columbia City |
| Financing Terms | Cash, Conventional |
|---|---|
| Assoc. Dues | $0.00 Not Applicable |
MLS# 202639976
IDX information provided by the Indiana Regional MLS.
IDX information is provided exclusively for consumers’ personal, non-commercial use and may not be used for any purpose other than to identify prospective properties consumers may be interested in purchasing. Data is deemed reliable but is not guaranteed accurate by the MLS.
Listing Provided Courtesy of Christina Giannoylis
Uptown Realty Group
Cell: 260-494-5513
Listing updated October 5, 2026 at 7:00 pm
Last checked 4 minutes ago
Learn More About 374 N Walnut Street