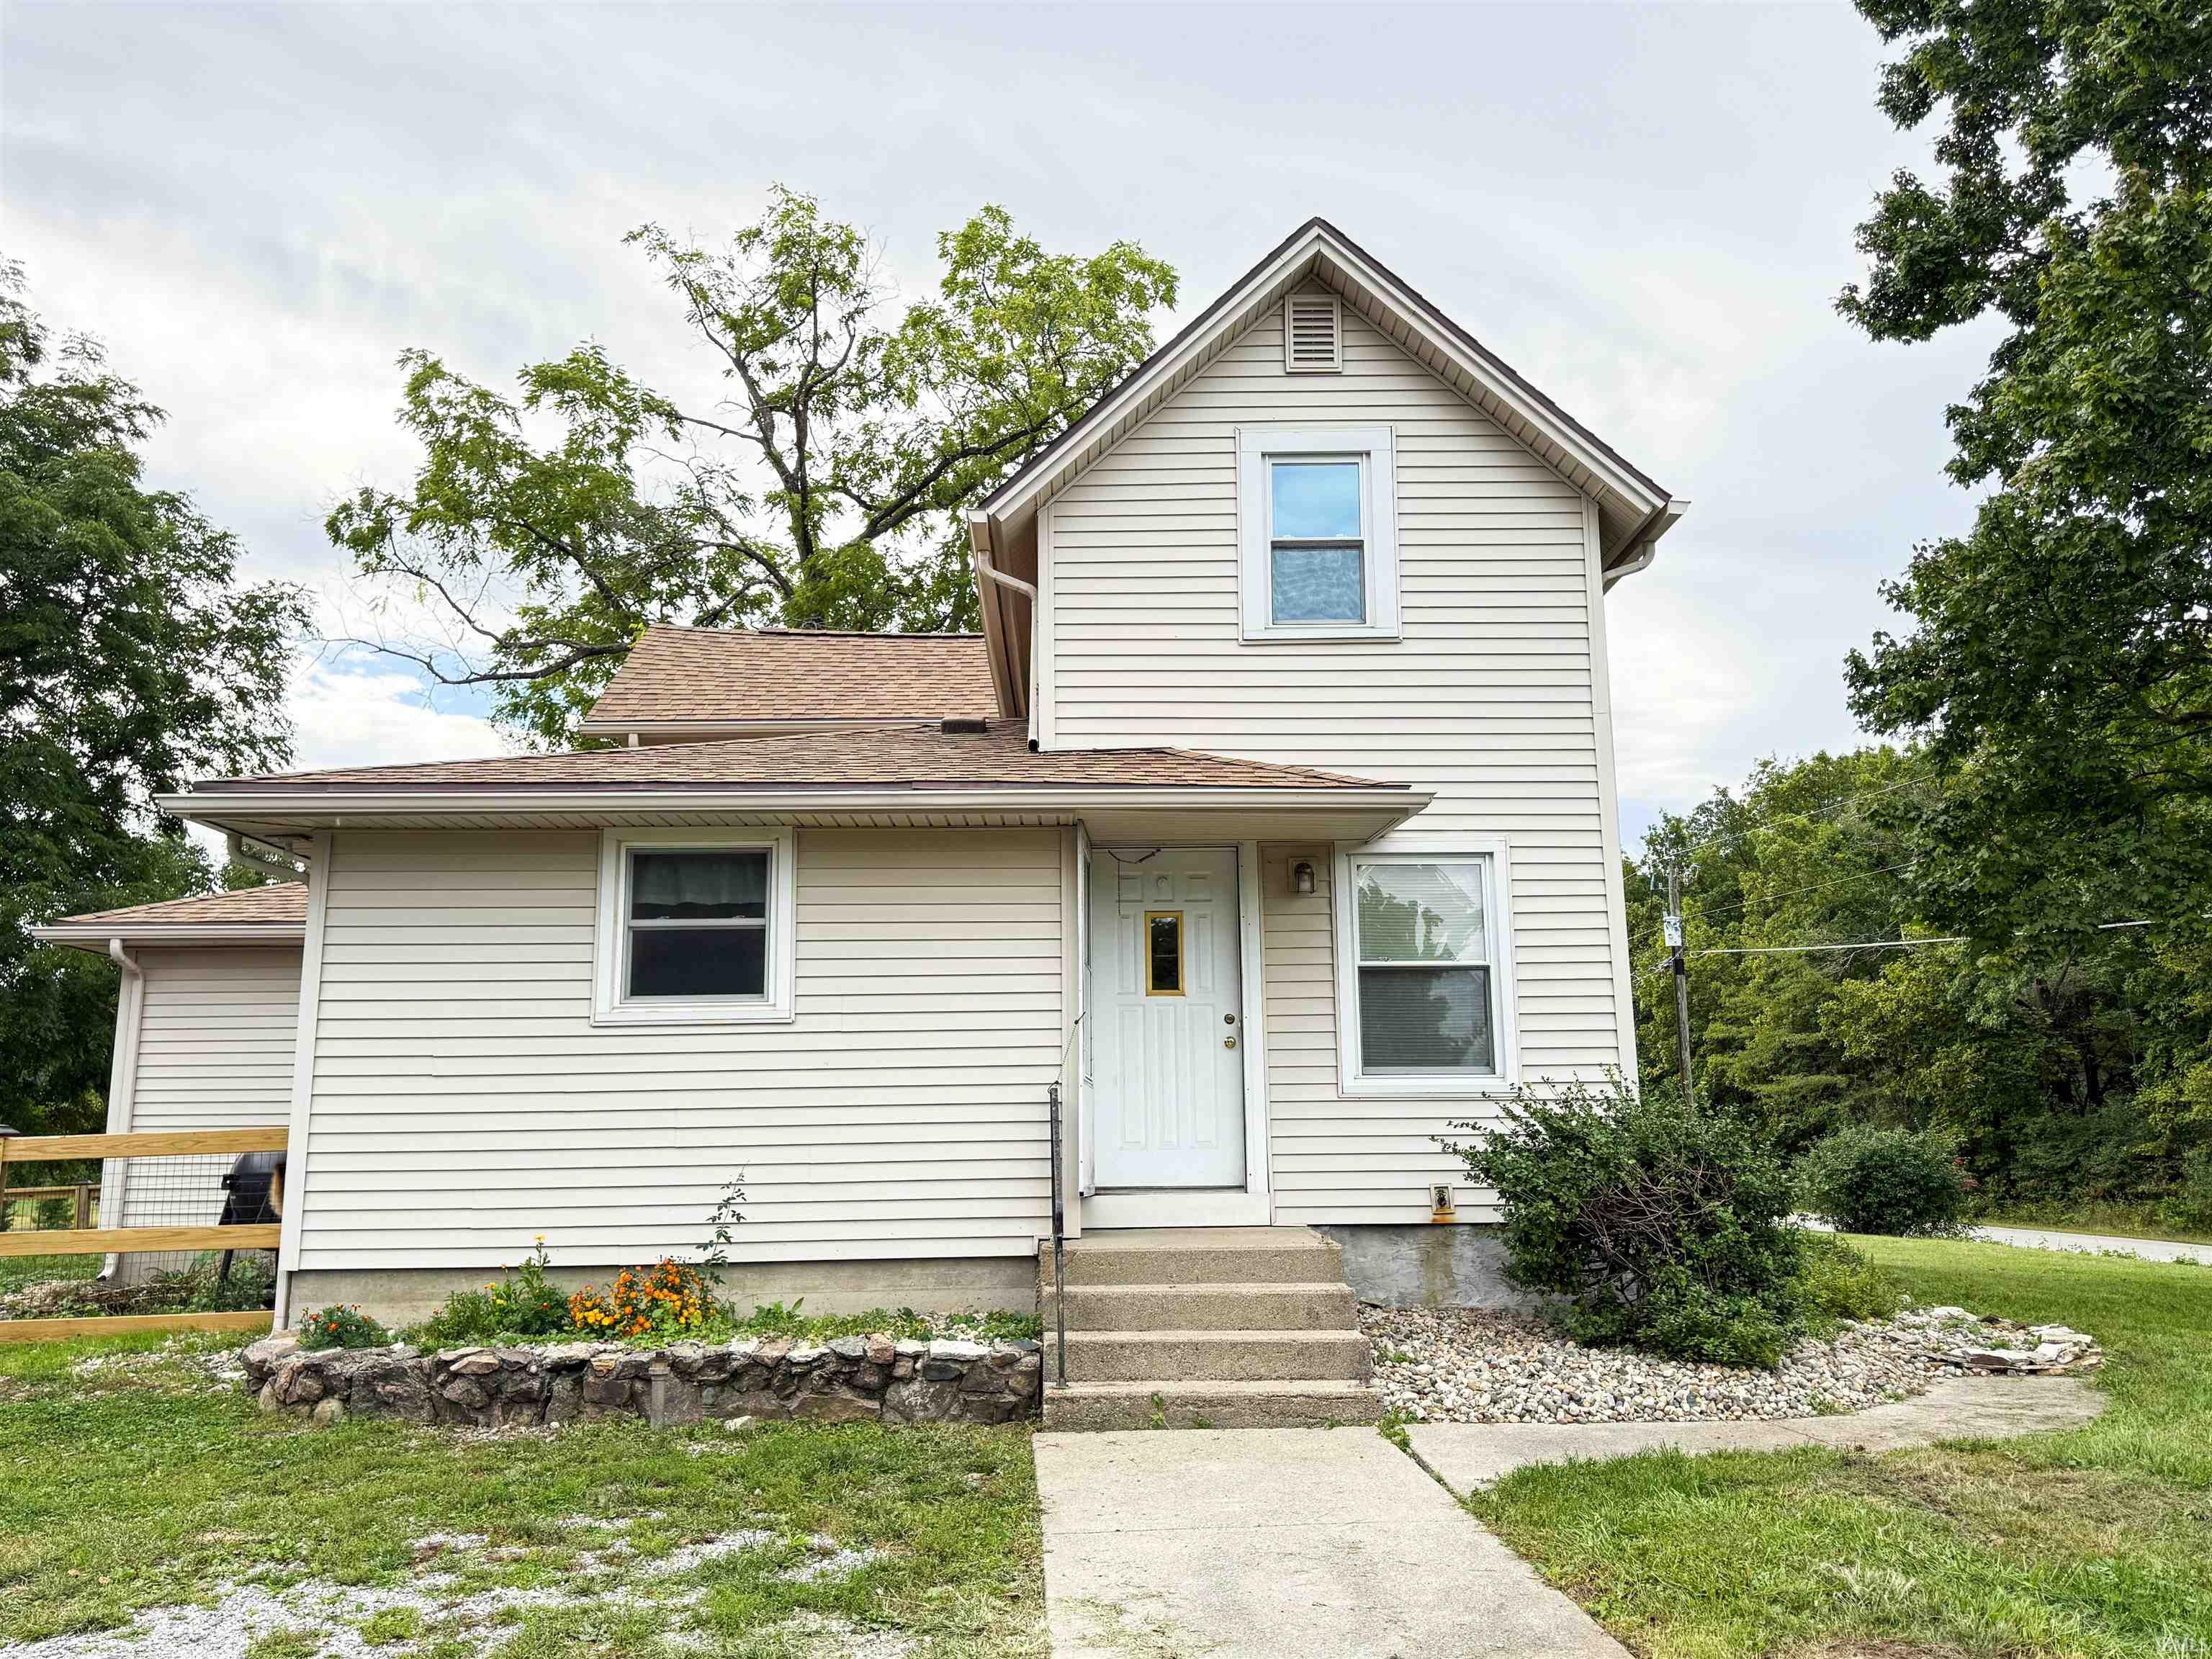
$250,000
4417 McComb Road
Are you looking for a quite little farm house in the country? Look no further! This home is situated on 2 acres of rolling land inside the sought after Carroll School District. Included in the sale is the above ground pool with an elevated deck and a custom built chicken coop. Inside you will find a large open kitchen, spacious living room and 3 (possibly 4) bedrooms. A small fenced area right off of the back door makes it easy for pets or children to play safely. The full 2 acres is a beautiful grassy yard and with only a few scattered trees, the possibilities are endless!
Follow GPS
Built-In Bookcase, Cable Ready, Countertops-Laminate, Dryer Hook Up Electric, Range/Oven Hook Up Elec, Tub/Shower Combination, Main Level Bedroom Suite, Formal Dining Room, Washer Hook-Up, Custom Cabinetry, Garage Utilities
Sale IncludesMicrowave, Refrigerator, Washer, Dryer-Electric, Kitchen Exhaust Hood, Oven-Gas, Pool Equipment, Water Heater Electric, Water Softener-Rented, Window Treatment-Blinds
Map to 4417 McComb Road, Huntertown, IN 46748
MLS #
202639954
Date Listed
2026-09-25
Status
Pending
Property Type
Residential
Property SubType
Site-Built Home
Finished Square Feet
1424 sqft
Total Square Feet
2150 sqft
New Construction
No
Style
One and Half Story
Type
Site-Built Home
Basement
Yes
Bedrooms
3
Bathrooms
1
Annual Taxes
$2,809.00
Year Taxes Payable
Fall 2025 & Spring 2026
Year Built
1900
Virtual Tour
propertypanorama.com »
Days on Market
10
Additional
Design
Cape Cod
Cooling
Window
Heating
Gas, Propane, Baseboard
Garage
Detached
Hardwood Floors
Yes
Pool
Yes
Room Dimensions
Living Room
14 × 16
Main Level
Dining Room
18 × 6
Main Level
Kitchen
13 × 14
Main Level
Den
11 × 13
Upper Level
Master Bedroom
12 × 13
Main Level
2nd Bedroom
14 × 10
Upper Level
3rd Bedroom
14 × 11
Upper Level
Bathroom Locations
Full Baths
1 Main
External Features
Construction
Site-Built Home
Exterior
Vinyl
Lot Size
87,991 sq ft
Acreage
2.02 Acres
Lot Dimensions
303 x 282
Parking
No
Sewer
Septic
Water
Well
Fence
Other-See Remarks
Location
Area
Allen County
County
Allen
Subdivision
None
Township
Eel River
City
Huntertown
State
IN
Zip
46748
Schools
School District
Northwest Allen County
Elementary
Cedar Canyon
Middle School
Carroll
High School
Carroll
Financial
Financing Terms
Cash, Conventional
Assoc. Dues
$0.00 Not Applicable
| MLS # | 202639954 |
|---|---|
| Date Listed | 2026-09-25 |
| Status | Pending |
| Property Type | Residential |
| Property SubType | Site-Built Home |
| Finished Square Feet | 1424 sqft |
| Total Square Feet | 2150 sqft |
| New Construction | No |
| Style | One and Half Story |
| Type | Site-Built Home |
| Basement | Yes |
| Bedrooms | 3 |
| Bathrooms | 1 |
| Annual Taxes | $2,809.00 |
| Year Taxes Payable | Fall 2025 & Spring 2026 |
| Year Built | 1900 |
| Virtual Tour | propertypanorama.com » |
| Days on Market | 10 |
| Design | Cape Cod |
|---|---|
| Cooling | Window |
| Heating | Gas, Propane, Baseboard |
| Garage | Detached |
| Hardwood Floors | Yes |
| Pool | Yes |
| Living Room | 14 × 16 | Main Level |
| Dining Room | 18 × 6 | Main Level |
| Kitchen | 13 × 14 | Main Level |
| Den | 11 × 13 | Upper Level |
| Master Bedroom | 12 × 13 | Main Level |
| 2nd Bedroom | 14 × 10 | Upper Level |
| 3rd Bedroom | 14 × 11 | Upper Level |
| Full Baths | 1 Main |
| Construction | Site-Built Home |
|---|---|
| Exterior | Vinyl |
| Lot Size | 87,991 sq ft |
| Acreage | 2.02 Acres |
| Lot Dimensions | 303 x 282 |
| Parking | No |
| Sewer | Septic |
| Water | Well |
| Fence | Other-See Remarks |
| Area | Allen County |
|---|---|
| County | Allen |
| Subdivision | None |
| Township | Eel River |
| City | Huntertown |
| State | IN |
| Zip | 46748 |
| School District | Northwest Allen County |
|---|---|
| Elementary | Cedar Canyon |
| Middle School | Carroll |
| High School | Carroll |
| Financing Terms | Cash, Conventional |
|---|---|
| Assoc. Dues | $0.00 Not Applicable |
MLS# 202639954
IDX information provided by the Indiana Regional MLS.
IDX information is provided exclusively for consumers’ personal, non-commercial use and may not be used for any purpose other than to identify prospective properties consumers may be interested in purchasing. Data is deemed reliable but is not guaranteed accurate by the MLS.
Listing Provided Courtesy of Ashley Neeley
True Path Realty
Listing updated October 5, 2026 at 1:30 pm
Last checked 13 minutes ago
Learn More About 4417 McComb Road