$234,900
7609 Preakness Cove
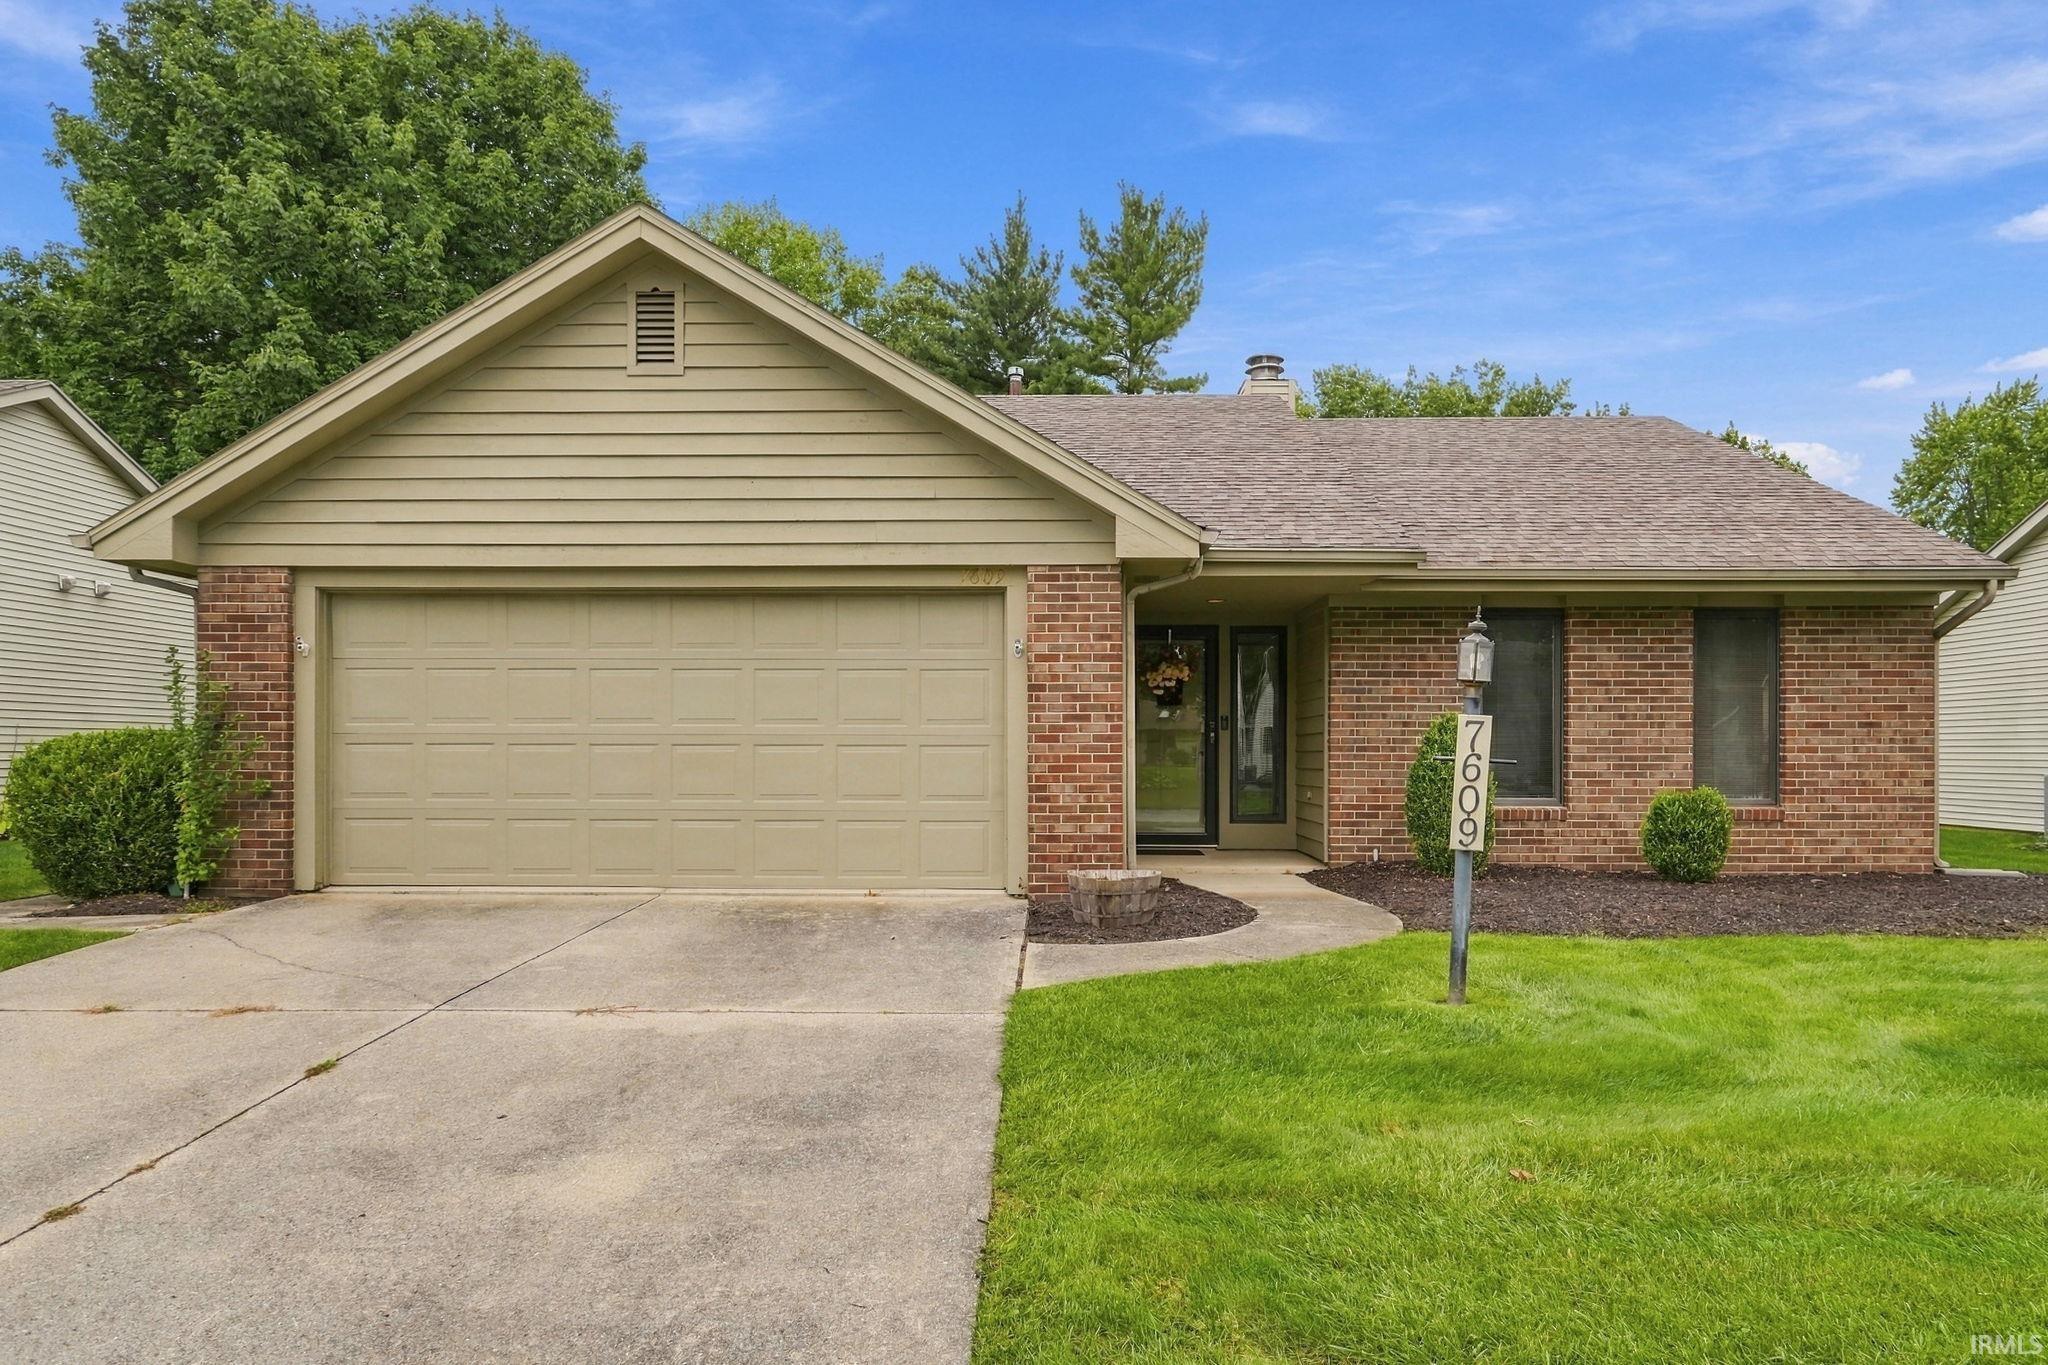
Enjoy low-maintenance living in this move-in-ready villa in Kensington Downs, where lawn care and snow removal are handled for you. This two-bedroom, two-bathroom home features new carpet, fresh paint, a new water heater, and a newer furnace. The welcoming family room offers a vaulted ceiling and a gas fireplace. The kitchen includes a dining area and breakfast bar. The primary bedroom features a private bathroom with a walk-in shower, while the second bedroom is well suited for guests or use as a home office. The washer, dryer, and all kitchen appliances are included but are not warranted. A sliding door opens to a patio, providing an inviting space to enjoy the outdoors. Additional features include a spacious two-car garage and convenient access to restaurants and shopping near Maysville Road and Interstate 469. Schedule your showing today and discover the ease of villa living.
Maysville Rd to right on Derby, then right on Preakness Cave is on the right.
1st Bdrm En Suite, Attic Pull Down Stairs, Attic Storage, Cable Available, Ceiling Fan(s), Detector-Smoke, Disposal, Dryer Hook Up Electric, Dryer Hook Up Gas, Dryer Hook Up Gas/Elec, Foyer Entry, Garage Door Opener, Landscaped, Patio Open, Porch Covered, Porch Open, Range/Oven Hook Up Elec, Stand Up Shower, Tub/Shower Combination, Main Floor Laundry, Washer Hook-Up
Sale IncludesDishwasher, Microwave, Refrigerator, Washer, Dryer-Electric, Oven-Convection, Oven-Electric, Range-Electric, Water Heater Gas
Map to 7609 Preakness Cove, Fort Wayne, IN 46815
MLS #
202639851
Date Listed
2026-09-25
Status
Active
Property Type
Residential
Property SubType
Condo/Villa
Square Feet
1267 sqft
New Construction
No
Style
One Story
Type
Condo/Villa
Bedrooms
2
Bathrooms
2
Annual Taxes
$2,046.80
Year Taxes Payable
2026
Year Built
1987
Virtual Tour
propertypanorama.com »
Days on Market
13
Additional
Design
Ranch
Cooling
Central Air
Heating
Gas, Forced Air
Garage
Attached
Main Level Laundry
Yes
Room Dimensions
Living Room
21 × 15
Main Level
Dining Room
11 × 10
Main Level
Kitchen
11 × 11
Main Level
Master Bedroom
14 × 13
Main Level
2nd Bedroom
13 × 10
Main Level
Bathroom Locations
Full Baths
2 Main
External Features
Construction
Condo/Villa
Exterior
Aluminum
Lot Size
7,130 sq ft
Acreage
0.16 Acres
Lot Dimensions
62X115
Sewer
City
Water
City
Fence
None
Location
Area
Allen County
Location
City/Town/Suburb
County
Allen
Subdivision
Kensington Downs
Township
St Joe
City
Fort Wayne
State
IN
Zip
46815
Schools
School District
Fort Wayne Community
Elementary
Haley
Middle School
Blackhawk
High School
Snider
Financial
Financing Terms
Conventional
Assoc. Dues
$425.00 Quarterly
| MLS # | 202639851 |
|---|---|
| Date Listed | 2026-09-25 |
| Status | Active |
| Property Type | Residential |
| Property SubType | Condo/Villa |
| Square Feet | 1267 sqft |
| New Construction | No |
| Style | One Story |
| Type | Condo/Villa |
| Bedrooms | 2 |
| Bathrooms | 2 |
| Annual Taxes | $2,046.80 |
| Year Taxes Payable | 2026 |
| Year Built | 1987 |
| Virtual Tour | propertypanorama.com » |
| Days on Market | 13 |
| Design | Ranch |
|---|---|
| Cooling | Central Air |
| Heating | Gas, Forced Air |
| Garage | Attached |
| Main Level Laundry | Yes |
| Living Room | 21 × 15 | Main Level |
| Dining Room | 11 × 10 | Main Level |
| Kitchen | 11 × 11 | Main Level |
| Master Bedroom | 14 × 13 | Main Level |
| 2nd Bedroom | 13 × 10 | Main Level |
| Full Baths | 2 Main |
| Construction | Condo/Villa |
|---|---|
| Exterior | Aluminum |
| Lot Size | 7,130 sq ft |
| Acreage | 0.16 Acres |
| Lot Dimensions | 62X115 |
| Sewer | City |
| Water | City |
| Fence | None |
| Area | Allen County |
|---|---|
| Location | City/Town/Suburb |
| County | Allen |
| Subdivision | Kensington Downs |
| Township | St Joe |
| City | Fort Wayne |
| State | IN |
| Zip | 46815 |
| School District | Fort Wayne Community |
|---|---|
| Elementary | Haley |
| Middle School | Blackhawk |
| High School | Snider |
| Financing Terms | Conventional |
|---|---|
| Assoc. Dues | $425.00 Quarterly |
MLS# 202639851
IDX information provided by the Indiana Regional MLS.
IDX information is provided exclusively for consumers’ personal, non-commercial use and may not be used for any purpose other than to identify prospective properties consumers may be interested in purchasing. Data is deemed reliable but is not guaranteed accurate by the MLS.
Listing Provided Courtesy of Bradley Noll
Noll Team Real Estate
Listing updated October 1, 2026 at 2:15 pm
Last checked 9 minutes ago
Learn More About 7609 Preakness Cove