$759,900
6621 Post Road
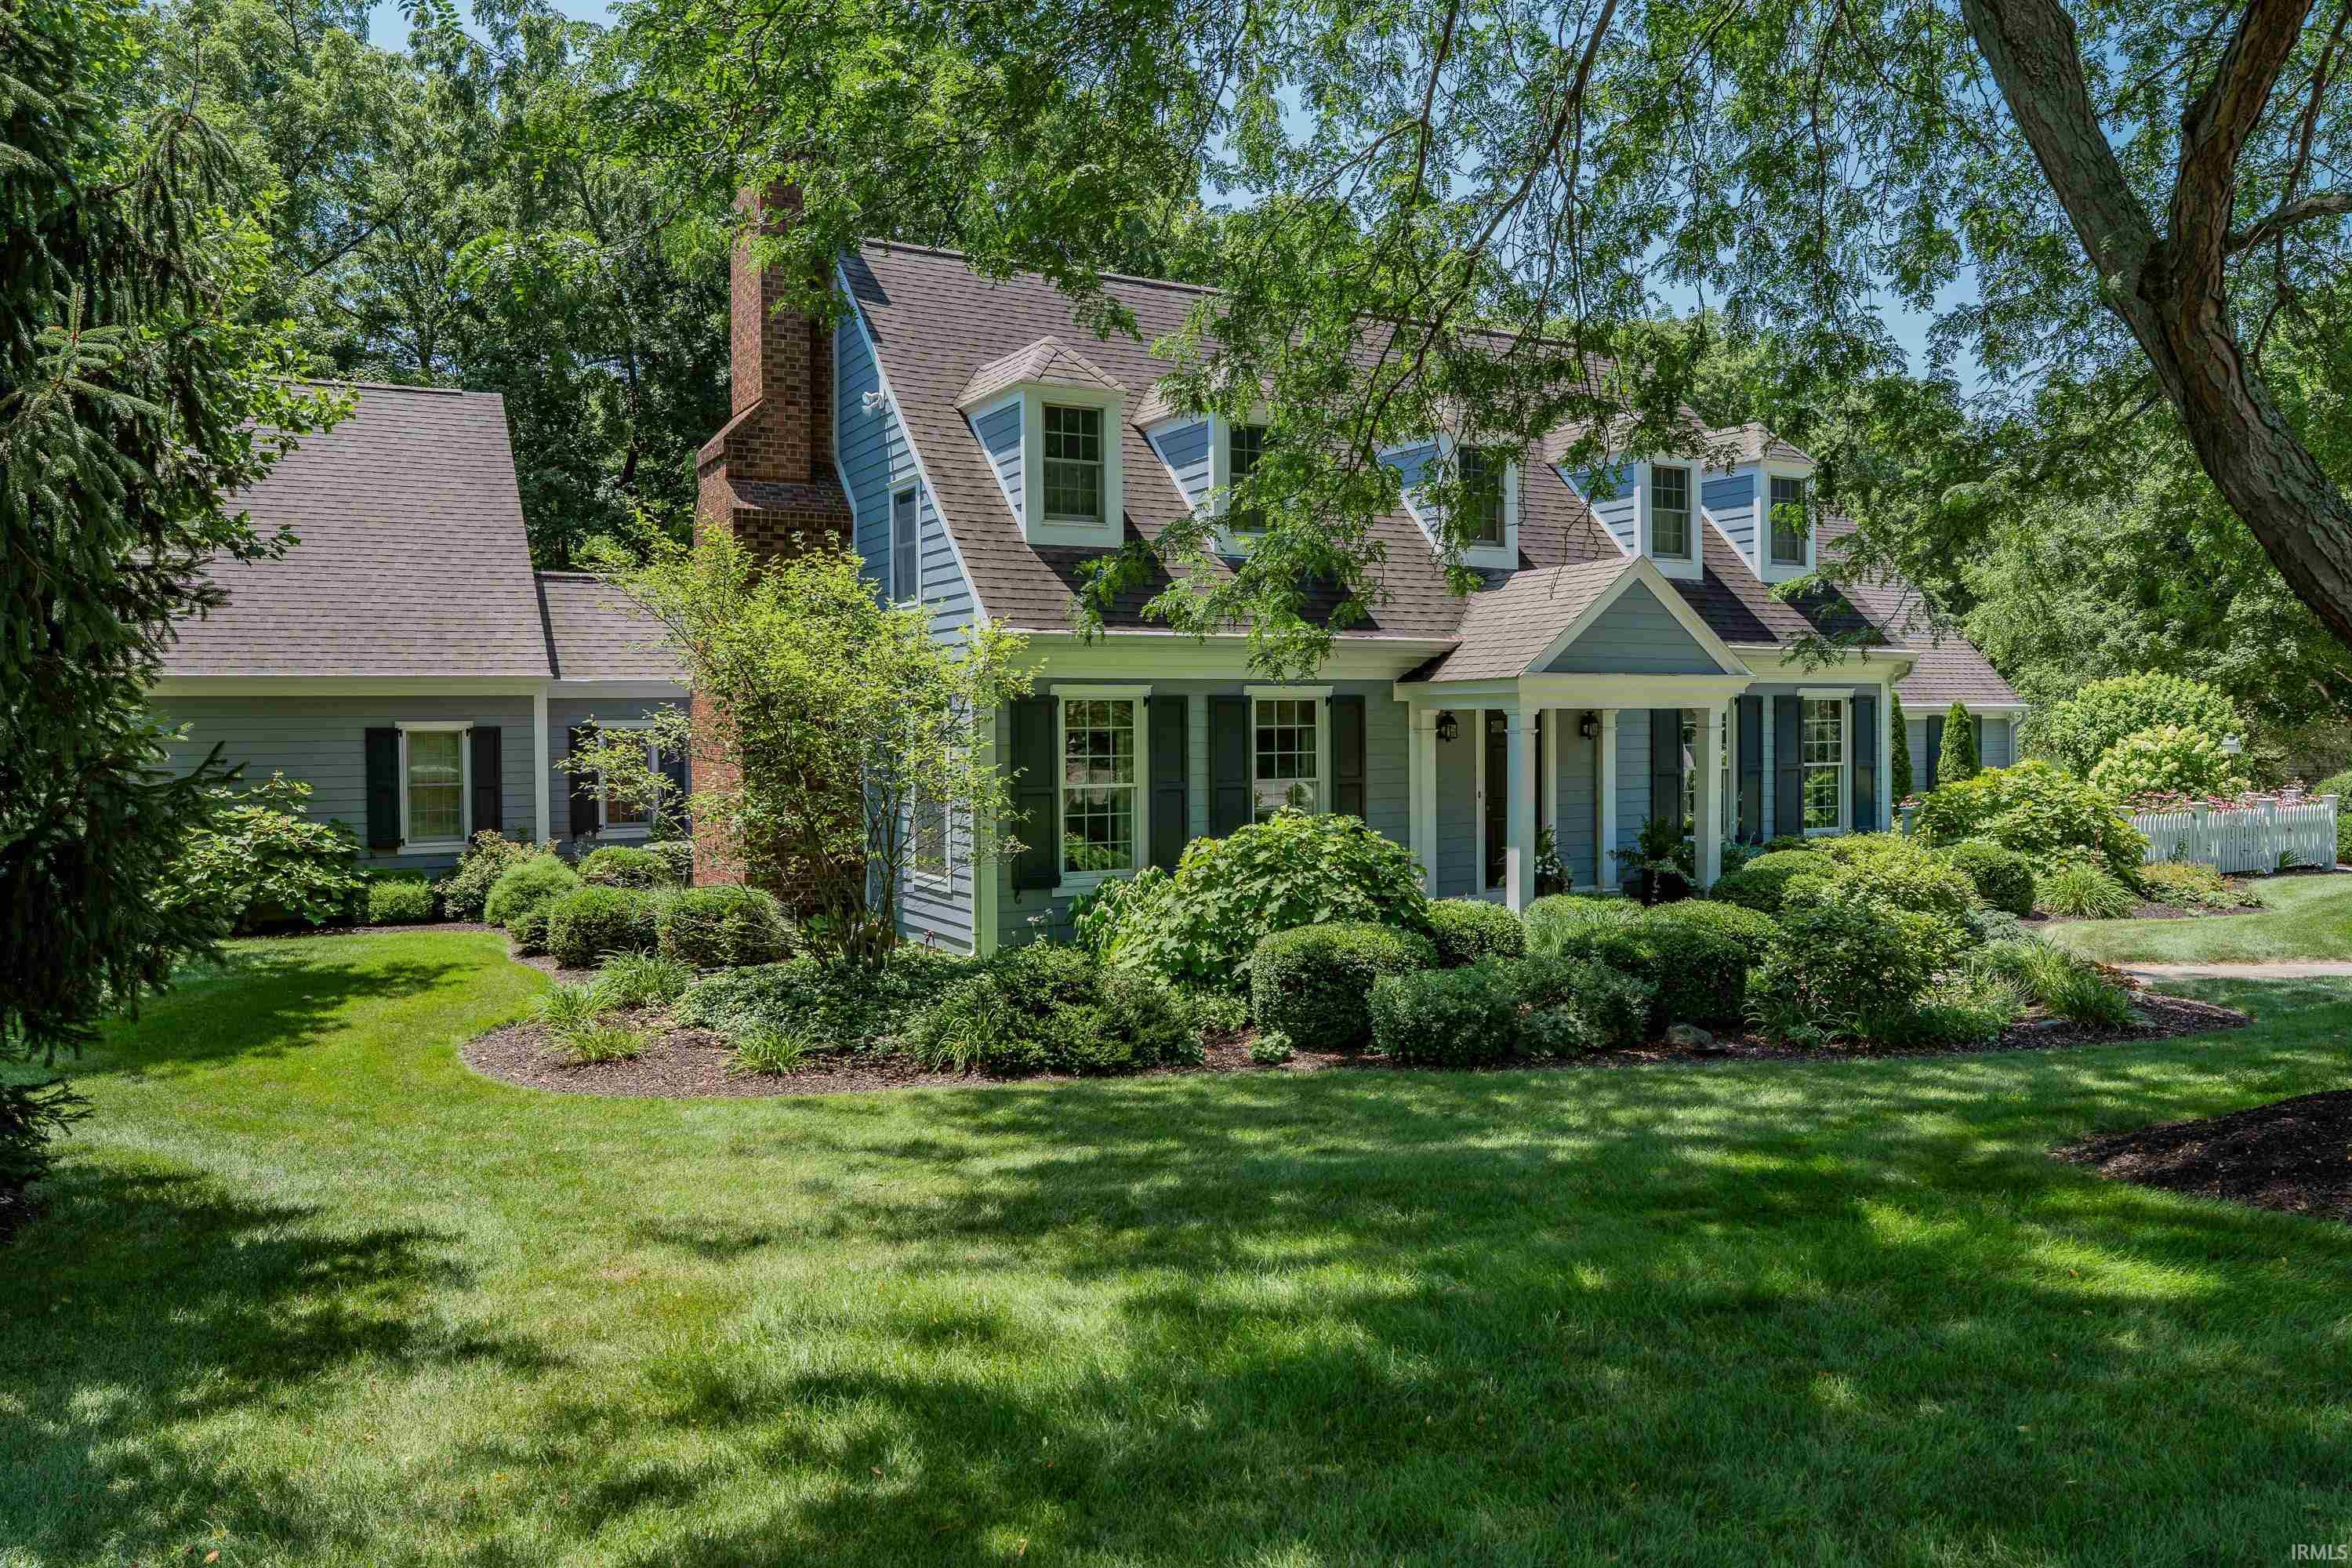
Welcome to West Hamilton Estates, where a classic Colonial has been given a remarkable second chapter. Expanded and extensively renovated, this 4-bedroom, 4.5-bath home offers approximately 5,000 square feet, two primary suites and the convenience of a private main-level retreat. The formal dining room, with its corner built-ins, is ready for dinners worth lingering over. A corner fireplace anchors the great room, while the cozy den offers another place to settle in among its built-in bookcases. The renovated kitchen, laundry room, powder room and office bring fresh finishes to the main level, complemented by hardwood and tile flooring throughout. A substantial 2021 addition created the main-level primary suite, complete with a spacious bedroom, private office, expansive walk-in closet, garden tub and large tile shower. Upstairs, the second primary en suite is joined by updated baths, hardwood bedroom floors and newer carpeting. The finished lower level extends the living space with a wet bar, media and family room area, dedicated home gym and flexible space. Andersen windows and doors, fiber-cement siding and trim, updated exterior lighting and garage doors, separate HVAC for the main-level primary suite and three garage bays reflect the scope of the improvements. Outside, the 1.7-acre property is as thoughtfully arranged as the home itself. A screened porch and two patios overlook established landscaping and garden beds, with a firepit for evenings outdoors. A charming bridge crosses the creek to the open, private rear grounds, and an expansive fenced garden offers room to grow flowers, vegetables and herbs.
From W Hamilton Rd. S, turn L onto Post Rd. Home is on the right
Alarm System-Security, Attic-Walk-up, Bar, Built-In Bookcase, Built-in Desk, Ceiling Fan(s), Closet(s) Walk-in, Countertops-Solid Surf, Crown Molding, Detector-Smoke, Disposal, Dryer Hook Up Electric, Eat-In Kitchen, Foyer Entry, Garage Door Opener, Garden Tub, Kitchen Island, Landscaped, Patio Open, Porch Covered, Porch Screened, Range/Oven Hk Up Gas/Elec, Split Br Floor Plan, Twin Sink Vanity, Wet Bar, Main Level Bedroom Suite, Formal Dining Room, Great Room, Main Floor Laundry, Sump Pump, Washer Hook-Up
Sale IncludesDishwasher, Microwave, Refrigerator, Washer, Cooktop-Gas, Dryer-Electric, Oven-Built-In, Oven-Double, Sump Pump, Water Heater Electric, Water Heater Gas
Map to 6621 Post Road, Fort Wayne, IN 46814
MLS #
202639833
Date Listed
2026-09-25
Status
Pending
Property Type
Residential
Property SubType
Site-Built Home
Finished Square Feet
5377 sqft
Total Square Feet
5532 sqft
New Construction
No
Style
Two Story
Type
Site-Built Home
Basement
Yes
Bedrooms
4
Bathrooms
5
(4 Full, 1 Half)
Annual Taxes
$4,943.12
Year Taxes Payable
2026
Year Built
1986
Virtual Tour
propertypanorama.com »
Days on Market
3
Additional
Design
Colonial
Cooling
Central Air
Heating
Gas, Forced Air
Garage
Attached
Hardwood Floors
Yes
Main Level Laundry
Yes
Room Dimensions
Living Room
25 × 18
Main Level
Dining Room
14 × 14
Main Level
Family Room
39 × 15
Lower Level
Kitchen
24 × 15
Main Level
Den
15 × 14
Main Level
Master Bedroom
20 × 20
Main Level
2nd Bedroom
13 × 13
Upper Level
3rd Bedroom
13 × 12
Upper Level
4th Bedroom
15 × 15
Upper Level
Recreation Room
37 × 14
Lower Level
Extra Room
39 × 9
Lower Level
Bathroom Locations
Full Baths
2 Main, 2 Upper
Half Baths
1 Main
External Features
Construction
Site-Built Home
Exterior
Fiber Cement
Lot Size
73,965 sq ft
Acreage
1.70 Acre
Lot Dimensions
235x319x190x423
Parking
Yes
Sewer
Public
Water
City
Fence
Partial,Split-Rail
Location
Area
Allen County
Location
City/Town/Suburb
County
Allen
Subdivision
West Hamilton Estates
Township
Aboite
City
Fort Wayne
State
IN
Zip
46814
Schools
School District
MSD of Southwest Allen Cnty
Elementary
Lafayette Meadow
Middle School
Summit
High School
Homestead
Financial
Financing Terms
Cash, Conventional
Assoc. Dues
$800.00 Annually
Assoc. Restrictions
Yes
Other Fees
$200.00 Annually
| MLS # | 202639833 |
|---|---|
| Date Listed | 2026-09-25 |
| Status | Pending |
| Property Type | Residential |
| Property SubType | Site-Built Home |
| Finished Square Feet | 5377 sqft |
| Total Square Feet | 5532 sqft |
| New Construction | No |
| Style | Two Story |
| Type | Site-Built Home |
| Basement | Yes |
| Bedrooms | 4 |
| Bathrooms | 5 (4 Full, 1 Half) |
| Annual Taxes | $4,943.12 |
| Year Taxes Payable | 2026 |
| Year Built | 1986 |
| Virtual Tour | propertypanorama.com » |
| Days on Market | 3 |
| Design | Colonial |
|---|---|
| Cooling | Central Air |
| Heating | Gas, Forced Air |
| Garage | Attached |
| Hardwood Floors | Yes |
| Main Level Laundry | Yes |
| Living Room | 25 × 18 | Main Level |
| Dining Room | 14 × 14 | Main Level |
| Family Room | 39 × 15 | Lower Level |
| Kitchen | 24 × 15 | Main Level |
| Den | 15 × 14 | Main Level |
| Master Bedroom | 20 × 20 | Main Level |
| 2nd Bedroom | 13 × 13 | Upper Level |
| 3rd Bedroom | 13 × 12 | Upper Level |
| 4th Bedroom | 15 × 15 | Upper Level |
| Recreation Room | 37 × 14 | Lower Level |
| Extra Room | 39 × 9 | Lower Level |
| Full Baths | 2 Main, 2 Upper |
| Half Baths | 1 Main |
| Construction | Site-Built Home |
|---|---|
| Exterior | Fiber Cement |
| Lot Size | 73,965 sq ft |
| Acreage | 1.70 Acre |
| Lot Dimensions | 235x319x190x423 |
| Parking | Yes |
| Sewer | Public |
| Water | City |
| Fence | Partial,Split-Rail |
| Area | Allen County |
|---|---|
| Location | City/Town/Suburb |
| County | Allen |
| Subdivision | West Hamilton Estates |
| Township | Aboite |
| City | Fort Wayne |
| State | IN |
| Zip | 46814 |
| School District | MSD of Southwest Allen Cnty |
|---|---|
| Elementary | Lafayette Meadow |
| Middle School | Summit |
| High School | Homestead |
| Financing Terms | Cash, Conventional |
|---|---|
| Assoc. Dues | $800.00 Annually |
| Assoc. Restrictions | Yes |
| Other Fees | $200.00 Annually |
MLS# 202639833
IDX information provided by the Indiana Regional MLS.
IDX information is provided exclusively for consumers’ personal, non-commercial use and may not be used for any purpose other than to identify prospective properties consumers may be interested in purchasing. Data is deemed reliable but is not guaranteed accurate by the MLS.
Listing Provided Courtesy of Leslie Ferguson
Regan & Ferguson Group
Off: 260-207-4648
Listing updated October 8, 2026 at 5:45 pm
Last checked 12 minutes ago
Learn More About 6621 Post Road