$575,000
326 Oak Forest Drive
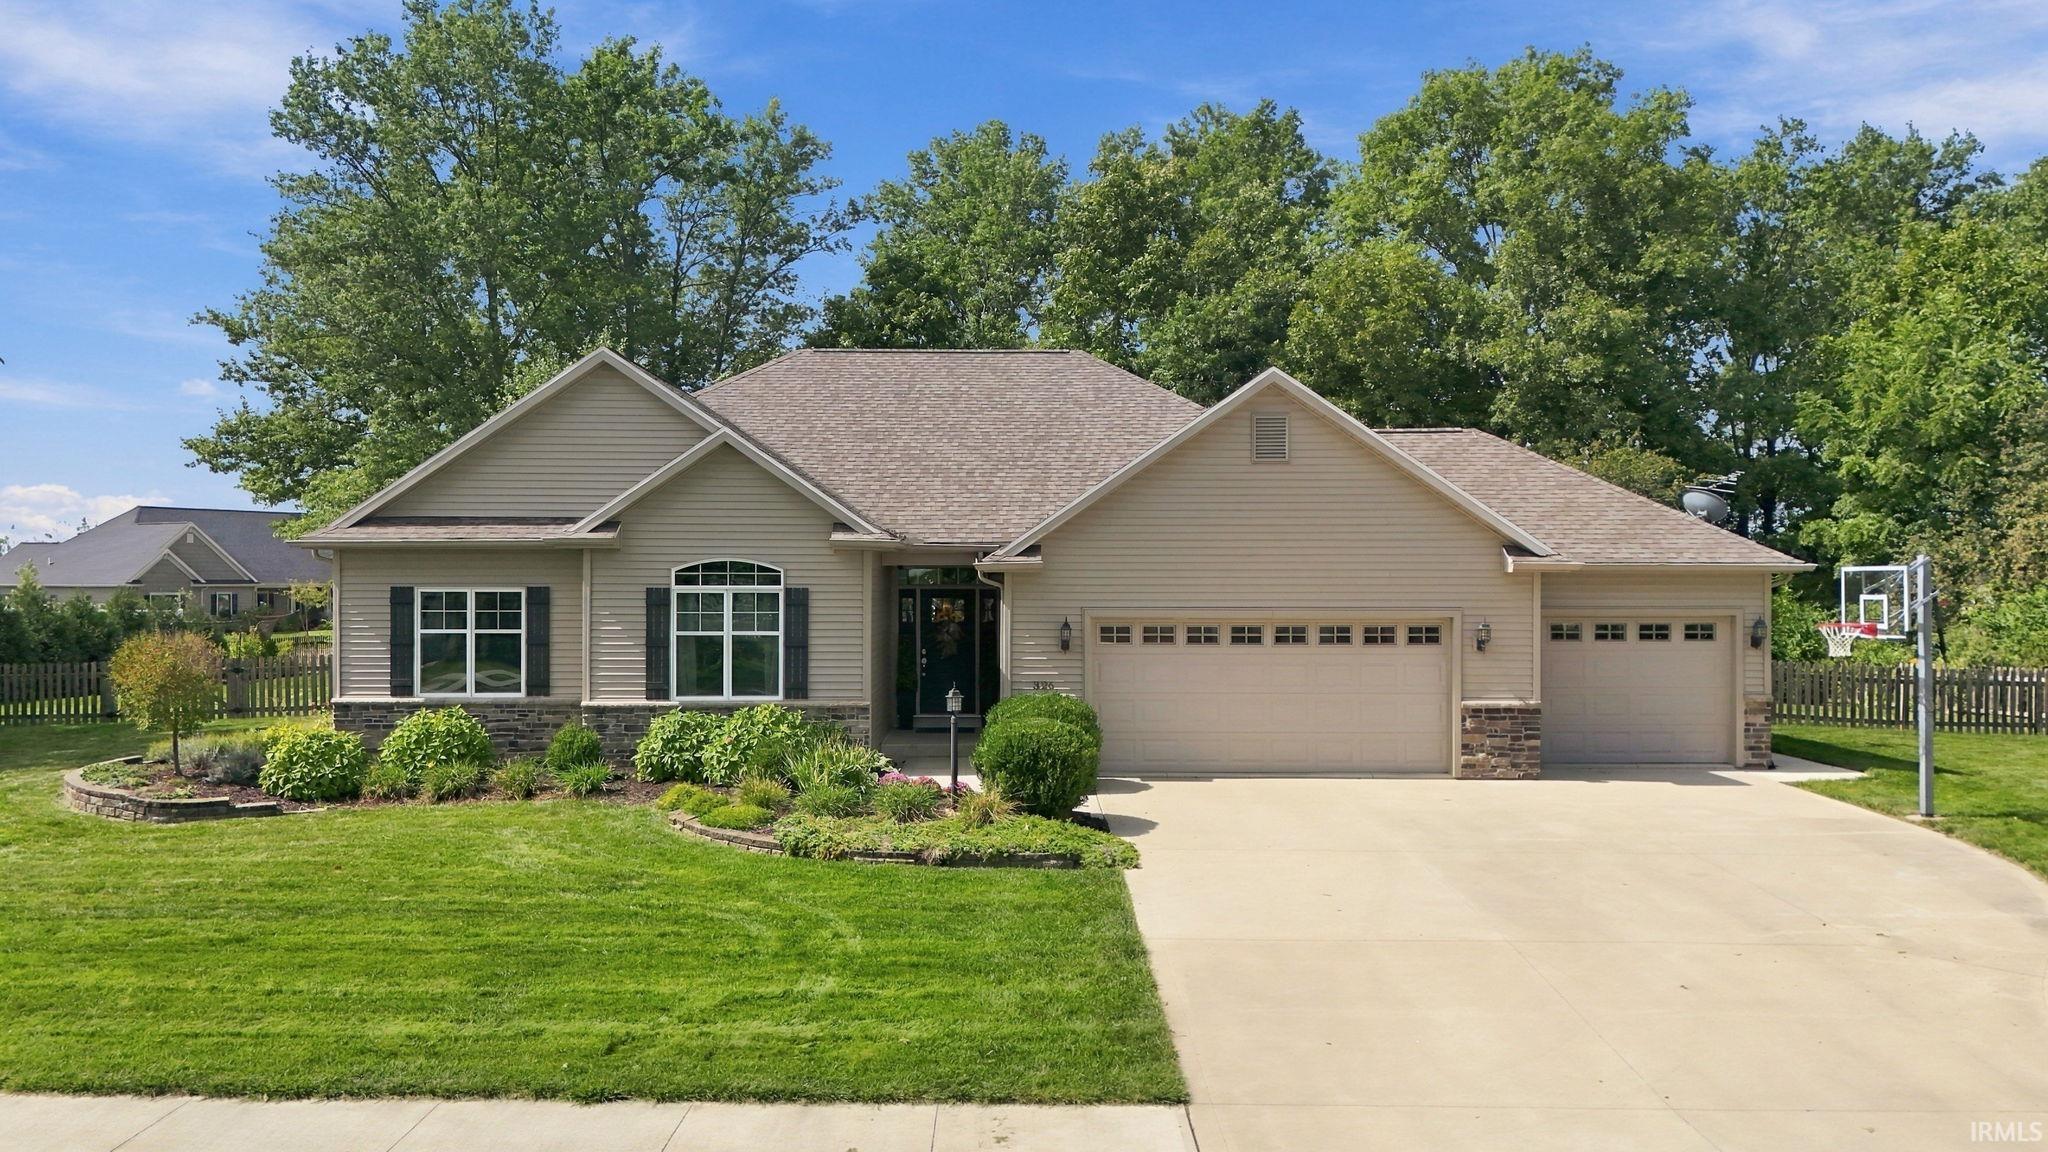
Remarkable single owner home located in Bluffton's desirable Woodland's subdivision. Uniquely located on a double partially wooded corner lot, this 13-year-old home not only features plenty of indoor space, but the luxury of extra outdoor recreational space that you do not see with many subdivision homes. Upon entering you will be drawn to the quality custom crafted bookcase, fireplace, and entertainment center. Great natural lighting throughout. Open floor concept greets you throughout the main living, dining, and kitchen areas. There is adequate cabinet and countertop space, as well as a 7' walk-in pantry. Other built-ins and closets throughout the main living area provide plenty of added storage options. The spacious primary suite accommodates with a tile walk in shower, sit in tub, and a 8'x10' walk-in closet. First floor features an additional full guest bathroom, and a half bath off of the garage. The full finished basement is a perfect additional living area, with two great size bedrooms, a large living/family/movie room, a full bathroom and a large rec room that is currently being used as an at home gym. Many possibilities await with additional plumbing available for kitchen/wet bar, back up sump pumps, loads of storage and a second stairway that exits into the 3 car garage. Beautiful, stamped concrete patio in the fenced in backyard entertaining space. Multiple areas to lounge, relax, BBQ and enjoy the great outdoors. Close to dining, shopping, and trails! 30 minutes to Fort Wayne!
HWY 1 MAIN ST. to Oak Forest
1st Bdrm En Suite, Attic Storage, Ceiling-9+, Ceiling Fan(s), Closet(s) Walk-in, Countertops-Laminate, Crown Molding, Eat-In Kitchen, Firepit, Foyer Entry, Garage Door Opener, Kitchen Island, Landscaped, Natural Woodwork, Near Walking Trail, Open Floor Plan, Pantry-Walk In, Patio Covered, Patio Open, Porch Covered, Main Level Bedroom Suite, Main Floor Laundry, Sump Pump, Custom Cabinetry
Sale IncludesDishwasher, Microwave, Refrigerator, Washer, Range-Gas, Water Softener-Owned
Map to 326 Oak Forest Drive, Bluffton, IN 46714
MLS #
202639061
Date Listed
2026-09-21
Status
Pending
Property Type
Residential
Property SubType
Site-Built Home
Square Feet
3428 sqft
New Construction
No
Style
One Story
Type
Site-Built Home
Basement
Yes
Bedrooms
5
Bathrooms
4
(3 Full, 1 Half)
Annual Taxes
$3,810.00
Year Taxes Payable
25-26
Year Built
2013
Virtual Tour
arthomephoto.aryeo.com »
Days on Market
10
Additional
Design
Traditional
Cooling
Central Air
Heating
Gas, Forced Air
Garage
Attached
Hardwood Floors
Yes
Main Level Laundry
Yes
Room Dimensions
Living Room
18 × 16
Main Level
Dining Room
10 × 12
Main Level
Family Room
26 × 18
Lower Level
Kitchen
14 × 12
Main Level
Master Bedroom
17 × 15
Main Level
2nd Bedroom
13 × 15
Main Level
3rd Bedroom
13 × 13
Main Level
4th Bedroom
13 × 15
Lower Level
5th Bedroom
13 × 13
Lower Level
Recreation Room
20 × 16
Lower Level
Bathroom Locations
Full Baths
2 Main, 1 Lower
Half Baths
1 Main
External Features
Construction
Site-Built Home
Exterior
Stone,Vinyl
Lot Size
31,973 sq ft
Acreage
0.73 Acres
Lot Dimensions
0x0
Sewer
City
Water
City
Fence
Full,Picket,Wood
Location
Area
Wells County
Location
City/Town/Suburb
County
Wells
Subdivision
Woodland(s)
Township
Lancaster
City
Bluffton
State
IN
Zip
46714
Schools
School District
Northern Wells Community
Elementary
Lancaster Central
Middle School
Norwell
High School
Norwell
Financial
Financing Terms
Cash, Conventional, FHA, USDA, VA
Assoc. Dues
$0.00 Not Applicable
| MLS # | 202639061 |
|---|---|
| Date Listed | 2026-09-21 |
| Status | Pending |
| Property Type | Residential |
| Property SubType | Site-Built Home |
| Square Feet | 3428 sqft |
| New Construction | No |
| Style | One Story |
| Type | Site-Built Home |
| Basement | Yes |
| Bedrooms | 5 |
| Bathrooms | 4 (3 Full, 1 Half) |
| Annual Taxes | $3,810.00 |
| Year Taxes Payable | 25-26 |
| Year Built | 2013 |
| Virtual Tour | arthomephoto.aryeo.com » |
| Days on Market | 10 |
| Design | Traditional |
|---|---|
| Cooling | Central Air |
| Heating | Gas, Forced Air |
| Garage | Attached |
| Hardwood Floors | Yes |
| Main Level Laundry | Yes |
| Living Room | 18 × 16 | Main Level |
| Dining Room | 10 × 12 | Main Level |
| Family Room | 26 × 18 | Lower Level |
| Kitchen | 14 × 12 | Main Level |
| Master Bedroom | 17 × 15 | Main Level |
| 2nd Bedroom | 13 × 15 | Main Level |
| 3rd Bedroom | 13 × 13 | Main Level |
| 4th Bedroom | 13 × 15 | Lower Level |
| 5th Bedroom | 13 × 13 | Lower Level |
| Recreation Room | 20 × 16 | Lower Level |
| Full Baths | 2 Main, 1 Lower |
| Half Baths | 1 Main |
| Construction | Site-Built Home |
|---|---|
| Exterior | Stone,Vinyl |
| Lot Size | 31,973 sq ft |
| Acreage | 0.73 Acres |
| Lot Dimensions | 0x0 |
| Sewer | City |
| Water | City |
| Fence | Full,Picket,Wood |
| Area | Wells County |
|---|---|
| Location | City/Town/Suburb |
| County | Wells |
| Subdivision | Woodland(s) |
| Township | Lancaster |
| City | Bluffton |
| State | IN |
| Zip | 46714 |
| School District | Northern Wells Community |
|---|---|
| Elementary | Lancaster Central |
| Middle School | Norwell |
| High School | Norwell |
| Financing Terms | Cash, Conventional, FHA, USDA, VA |
|---|---|
| Assoc. Dues | $0.00 Not Applicable |
MLS# 202639061
IDX information provided by the Indiana Regional MLS.
IDX information is provided exclusively for consumers’ personal, non-commercial use and may not be used for any purpose other than to identify prospective properties consumers may be interested in purchasing. Data is deemed reliable but is not guaranteed accurate by the MLS.
Listing Provided Courtesy of Nicholas Huffman
Steffen Group
Listing updated October 2, 2026 at 9:15 am
Last checked 7 minutes ago
Learn More About 326 Oak Forest Drive