$189,900
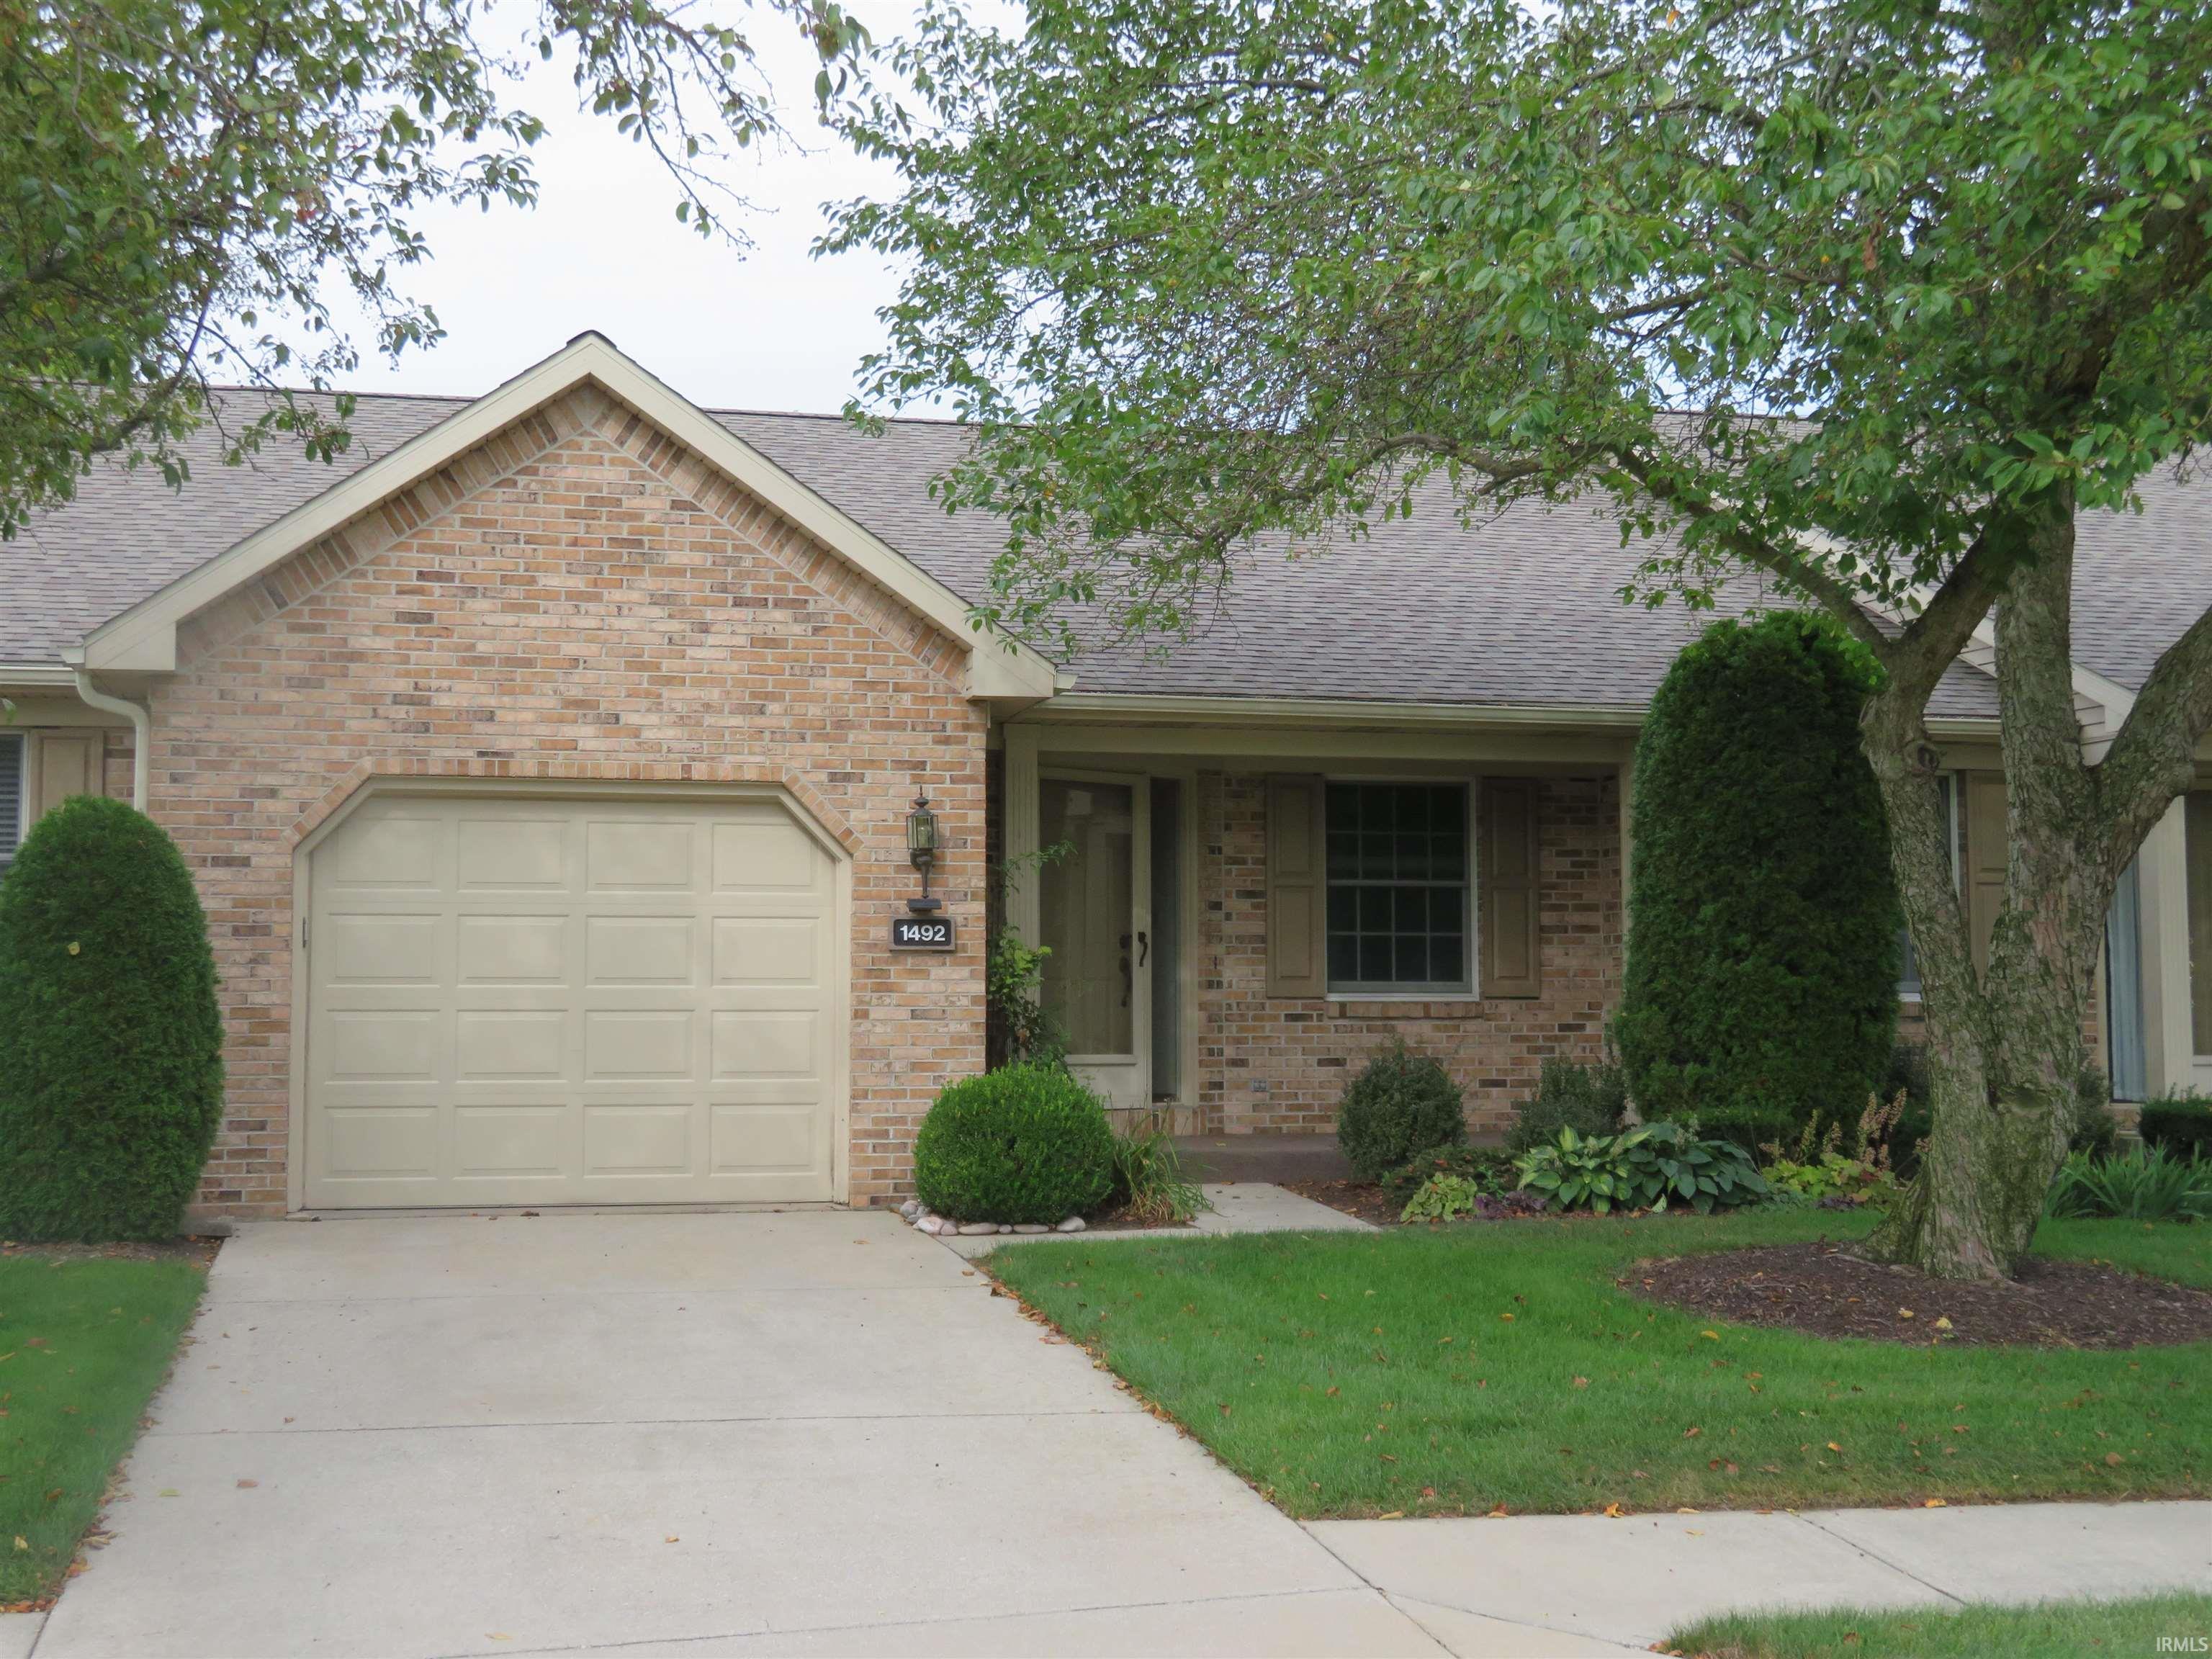
1492 Hampton Circle
CHECK OUT this 2 BR 2+bath condo style home. Open concept kitchen/dining/living rooms. Kitchen includes abundance of cabinets, pantry & all the appliances are included. Primary bedroom w/ adjoining full bath & double sink vanity. Main level laundry w/ cabinets, washer & dryer new in 2020. Full basement w/ work out area & more! You'll appreciate all the updates; New Furnace & A/C in June 2024, Water heater-August 2025, Dishwasher-2019, Sliding Glass Patio Door-2020 & Smart Garage Door Opener-2026. Enjoy the easy care lifestyle where the HOA includes lawn care, exterior maintenance, snow removal, roof and use of clubhouse. Taxes would be lower if exemptions are filed.
College Ave, north on Winsted, right onto Hampton Circle
Ceiling Fan(s), Disposal, Foyer Entry, Garage Door Opener, Patio Open, Twin Sink Vanity, Main Level Bedroom Suite, Main Floor Laundry
Sale IncludesDishwasher, Microwave, Refrigerator, Washer, Dryer-Electric, Range-Electric, Water Softener-Owned
Map to 1492 Hampton Circle, Goshen, IN 46526
MLS #
202638955
Date Listed
2026-09-19
Status
Pending
Property Type
Residential
Property SubType
Condo/Villa
Finished Square Feet
1118 sqft
Total Square Feet
2236 sqft
New Construction
No
Style
One Story
Type
Condo/Villa
Basement
Yes
Bedrooms
2
Bathrooms
2
Annual Taxes
$5,874.00
Year Taxes Payable
2026
Year Built
1989
Virtual Tour
propertypanorama.com »
Days on Market
7
Additional
Design
Ranch
Cooling
Central Air
Heating
Gas, Forced Air
Garage
Attached
Main Level Laundry
Yes
Room Dimensions
Living Room
15 × 15
Main Level
Kitchen
15 × 12
Main Level
Master Bedroom
15 × 12
Main Level
2nd Bedroom
11 × 11
Main Level
Bathroom Locations
Full Baths
2 Main
External Features
Construction
Condo/Villa
Exterior
Brick,Vinyl
Lot Size
8,843 sq ft
Acreage
0.20 Acres
Lot Dimensions
.20
Parking
Yes
Sewer
City
Water
City
Fence
None
Location
Area
Elkhart County
Location
City/Town/Suburb
County
Elkhart
Subdivision
Terraces At College Green
Township
Elkhart
City
Goshen
State
IN
Zip
46526
Schools
School District
Goshen Community Schools
Elementary
Parkside
Middle School
Goshen
High School
Goshen
Financial
Financing Terms
Cash, Conventional
Assoc. Dues
$884.00 Quarterly
Assoc. Restrictions
Yes
| MLS # | 202638955 |
|---|---|
| Date Listed | 2026-09-19 |
| Status | Pending |
| Property Type | Residential |
| Property SubType | Condo/Villa |
| Finished Square Feet | 1118 sqft |
| Total Square Feet | 2236 sqft |
| New Construction | No |
| Style | One Story |
| Type | Condo/Villa |
| Basement | Yes |
| Bedrooms | 2 |
| Bathrooms | 2 |
| Annual Taxes | $5,874.00 |
| Year Taxes Payable | 2026 |
| Year Built | 1989 |
| Virtual Tour | propertypanorama.com » |
| Days on Market | 7 |
| Design | Ranch |
|---|---|
| Cooling | Central Air |
| Heating | Gas, Forced Air |
| Garage | Attached |
| Main Level Laundry | Yes |
| Living Room | 15 × 15 | Main Level |
| Kitchen | 15 × 12 | Main Level |
| Master Bedroom | 15 × 12 | Main Level |
| 2nd Bedroom | 11 × 11 | Main Level |
| Full Baths | 2 Main |
| Construction | Condo/Villa |
|---|---|
| Exterior | Brick,Vinyl |
| Lot Size | 8,843 sq ft |
| Acreage | 0.20 Acres |
| Lot Dimensions | .20 |
| Parking | Yes |
| Sewer | City |
| Water | City |
| Fence | None |
| Area | Elkhart County |
|---|---|
| Location | City/Town/Suburb |
| County | Elkhart |
| Subdivision | Terraces At College Green |
| Township | Elkhart |
| City | Goshen |
| State | IN |
| Zip | 46526 |
| School District | Goshen Community Schools |
|---|---|
| Elementary | Parkside |
| Middle School | Goshen |
| High School | Goshen |
| Financing Terms | Cash, Conventional |
|---|---|
| Assoc. Dues | $884.00 Quarterly |
| Assoc. Restrictions | Yes |
MLS# 202638955
IDX information provided by the Indiana Regional MLS.
IDX information is provided exclusively for consumers’ personal, non-commercial use and may not be used for any purpose other than to identify prospective properties consumers may be interested in purchasing. Data is deemed reliable but is not guaranteed accurate by the MLS.
Listing Provided Courtesy of Sheila Showalter
RE/MAX Results
Cell: 574-536-5815
Listing updated September 26, 2026 at 9:30 am
Last checked 5 minutes ago
Learn More About 1492 Hampton Circle