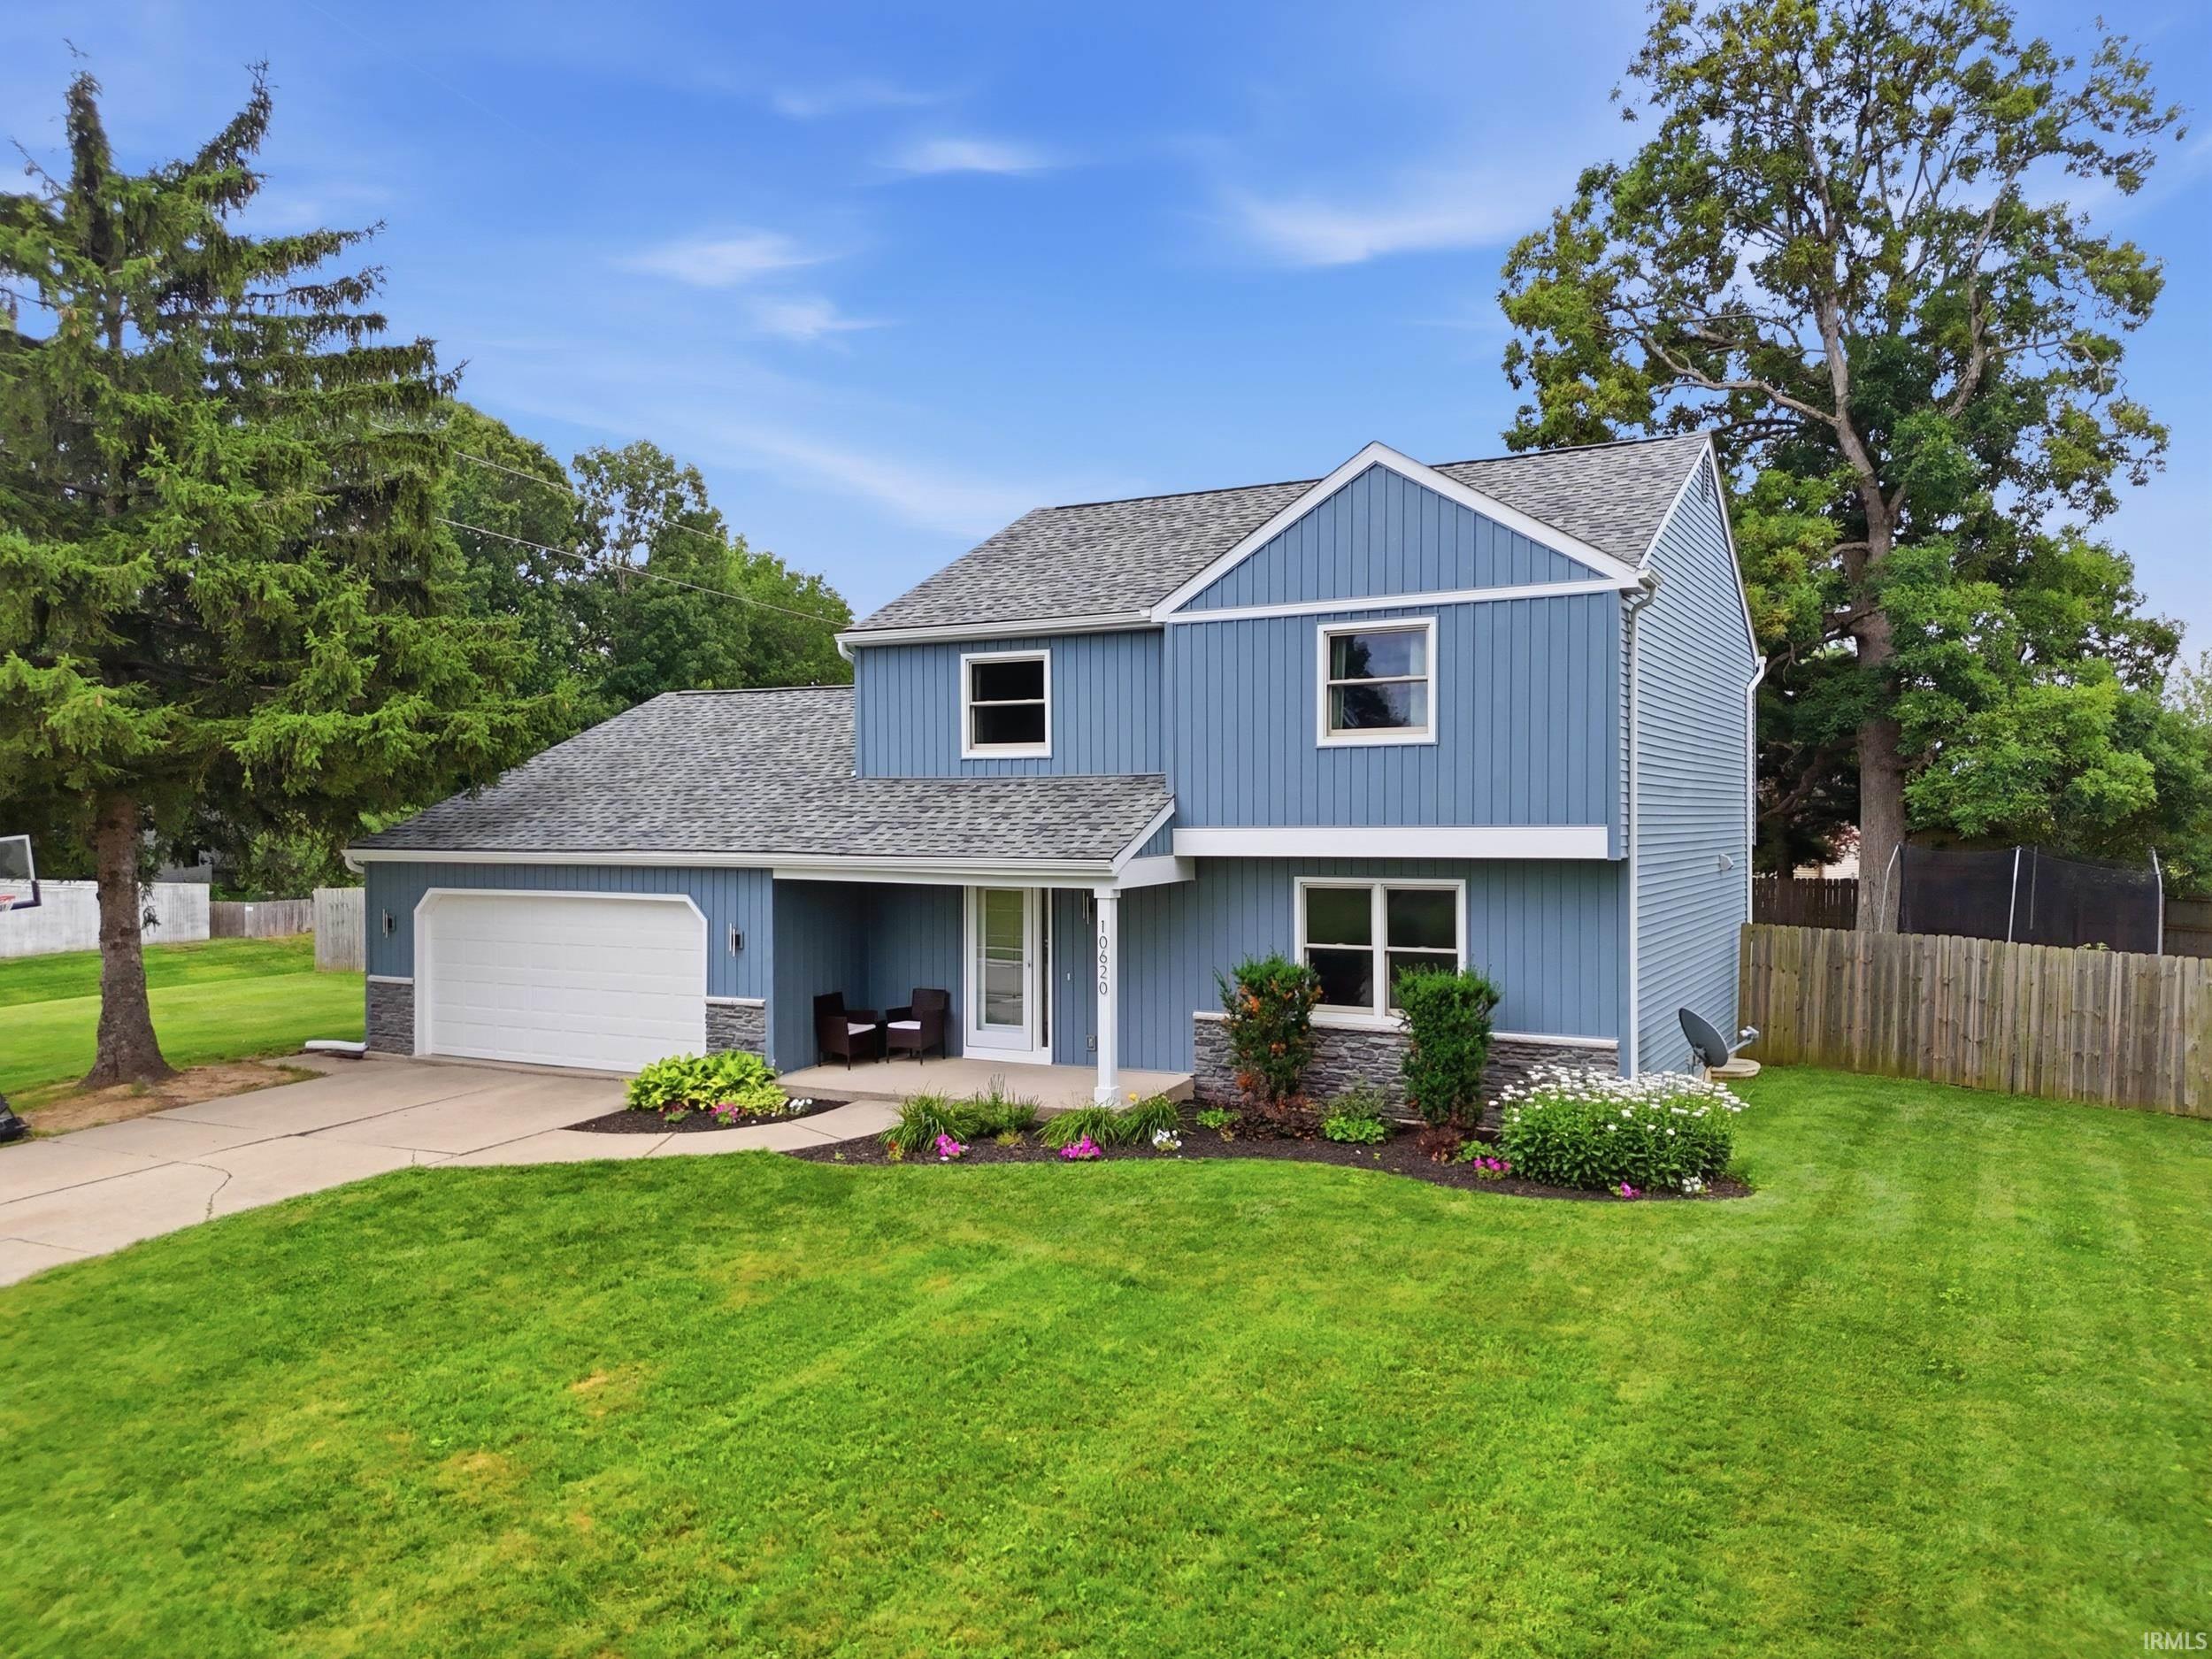

Sold for $373,000 Listed for $374,800
10620 Longwood Drive
This property is not currently for sale or for rent.
Nearly Every Major Update Has Been Completed—Just Move In and Enjoy! Spacious, bright, and thoughtfully updated, this 5-bedroom, 2½-bath home offers 2,364 square feet of living space on a 0.45-acre lot in Longwood Subdivision. Filled with natural light, the inviting floor plan offers comfortable living with room to spread out. Conveniently located just minutes from shopping, dining, parks, schools, and other everyday conveniences, this home combines space, functionality, and accessibility. The kitchen was completely renovated down to the studs and now serves as the heart of the home, featuring soft-close cabinetry and drawers, updated appliances, and generous workspace for cooking, gathering, and entertaining. The bathrooms have all been thoughtfully updated. The main bathroom has been completely renovated down to the studs with timeless finishes and quality craftsmanship. The primary ensuite has been refreshed with a brand-new shower and additional updates, while the main-floor half bath has also received a complete update, creating fresh, move-in-ready spaces throughout. Extensive exterior improvements completed over the past several years provide lasting value and peace of mind, including all-new windows and two exterior doors (2019), a new roof (2025), and new siding, fascia, and downspouts (2025 & 2026). Inside, you'll enjoy the spacious, light-filled living areas, a cozy gas fireplace, luxury vinyl plank flooring (2022), and new carpet on the main level. The electric range, refrigerator, microwave, and dishwasher (2022) are all included. The furnace and central air (2009), water heater (2011), and dehumidifier (2018) have been well maintained and are in excellent working condition. Step outside to a fully fenced backyard featuring an above-ground pool surrounded by a spacious deck (2023), a fire pit for evenings with family and friends, and a playset that's included with the home. Whether you're entertaining guests or enjoying a quiet evening outdoors, this backyard offers plenty of space to relax and unwind. With its bright, open floor plan, extensive updates, generous living space, and convenient location close to everyday amenities, nearly every major improvement has already been completed—simply move in and make yourself at home!
North side of Dupont Rd across from Dupont Hospital
Deck Open
Sale IncludesDishwasher, Microwave, Refrigerator, Range-Electric
Map to 10620 Longwood Drive, Fort Wayne, IN 46845
MLS #
202627029
Date Listed
2026-07-08
Status
Sold
Property Type
Residential
Property SubType
Site-Built Home
Finished Square Feet
2710 sqft
Total Square Feet
3010 sqft
New Construction
No
Style
Two Story
Type
Site-Built Home
Basement
Yes
Bedrooms
5
Bathrooms
3
(2 Full, 1 Half)
Annual Taxes
$3,399.20
Year Taxes Payable
2025
Year Built
1980
Days on Market
9
Additional
Cooling
Central Air
Heating
Forced Air
Garage
Attached
Room Dimensions
Living Room
14 × 15
Main Level
Dining Room
11 × 11
Main Level
Family Room
13 × 22
Main Level
Kitchen
11 × 10
Main Level
Breakfast Area
8 × 13
Main Level
Master Bedroom
10 × 10
Upper Level
2nd Bedroom
10 × 11
Upper Level
3rd Bedroom
12 × 14
Upper Level
4th Bedroom
11 × 17
Upper Level
5th Bedroom
9 × 22
Upper Level
Bathroom Locations
Full Baths
2 Upper
Half Baths
1 Main
External Features
Construction
Site-Built Home
Exterior
Vinyl
Lot Size
19,519 sq ft
Acreage
0.45 Acres
Lot Dimensions
149x131
Parking
Yes
Sewer
City
Water
City
Fence
None
Location
Area
Allen County
County
Allen
Subdivision
Longwood
Township
Perry
City
Fort Wayne
State
IN
Zip
46845
Schools
School District
Northwest Allen County
Elementary
Perry Hill
Middle School
Maple Creek
High School
Carroll
Financial
Financing Terms
Cash, Conventional, FHA, VA
Assoc. Dues
$210.00 Annually
| MLS # | 202627029 |
|---|---|
| Date Listed | 2026-07-08 |
| Status | Sold |
| Property Type | Residential |
| Property SubType | Site-Built Home |
| Finished Square Feet | 2710 sqft |
| Total Square Feet | 3010 sqft |
| New Construction | No |
| Style | Two Story |
| Type | Site-Built Home |
| Basement | Yes |
| Bedrooms | 5 |
| Bathrooms | 3 (2 Full, 1 Half) |
| Annual Taxes | $3,399.20 |
| Year Taxes Payable | 2025 |
| Year Built | 1980 |
| Days on Market | 9 |
| Cooling | Central Air |
|---|---|
| Heating | Forced Air |
| Garage | Attached |
| Living Room | 14 × 15 | Main Level |
| Dining Room | 11 × 11 | Main Level |
| Family Room | 13 × 22 | Main Level |
| Kitchen | 11 × 10 | Main Level |
| Breakfast Area | 8 × 13 | Main Level |
| Master Bedroom | 10 × 10 | Upper Level |
| 2nd Bedroom | 10 × 11 | Upper Level |
| 3rd Bedroom | 12 × 14 | Upper Level |
| 4th Bedroom | 11 × 17 | Upper Level |
| 5th Bedroom | 9 × 22 | Upper Level |
| Full Baths | 2 Upper |
| Half Baths | 1 Main |
| Construction | Site-Built Home |
|---|---|
| Exterior | Vinyl |
| Lot Size | 19,519 sq ft |
| Acreage | 0.45 Acres |
| Lot Dimensions | 149x131 |
| Parking | Yes |
| Sewer | City |
| Water | City |
| Fence | None |
| Area | Allen County |
|---|---|
| County | Allen |
| Subdivision | Longwood |
| Township | Perry |
| City | Fort Wayne |
| State | IN |
| Zip | 46845 |
| School District | Northwest Allen County |
|---|---|
| Elementary | Perry Hill |
| Middle School | Maple Creek |
| High School | Carroll |
| Financing Terms | Cash, Conventional, FHA, VA |
|---|---|
| Assoc. Dues | $210.00 Annually |
MLS# 202627029
IDX information provided by the Indiana Regional MLS.
IDX information is provided exclusively for consumers’ personal, non-commercial use and may not be used for any purpose other than to identify prospective properties consumers may be interested in purchasing. Data is deemed reliable but is not guaranteed accurate by the MLS.
Listing Provided Courtesy of Beth Kominkiewicz
RE/MAX Results
Cell: 574-904-0055
Listing updated August 21, 2026 at 11:45 am
Last checked 13 minutes ago
Learn More About 10620 Longwood Drive