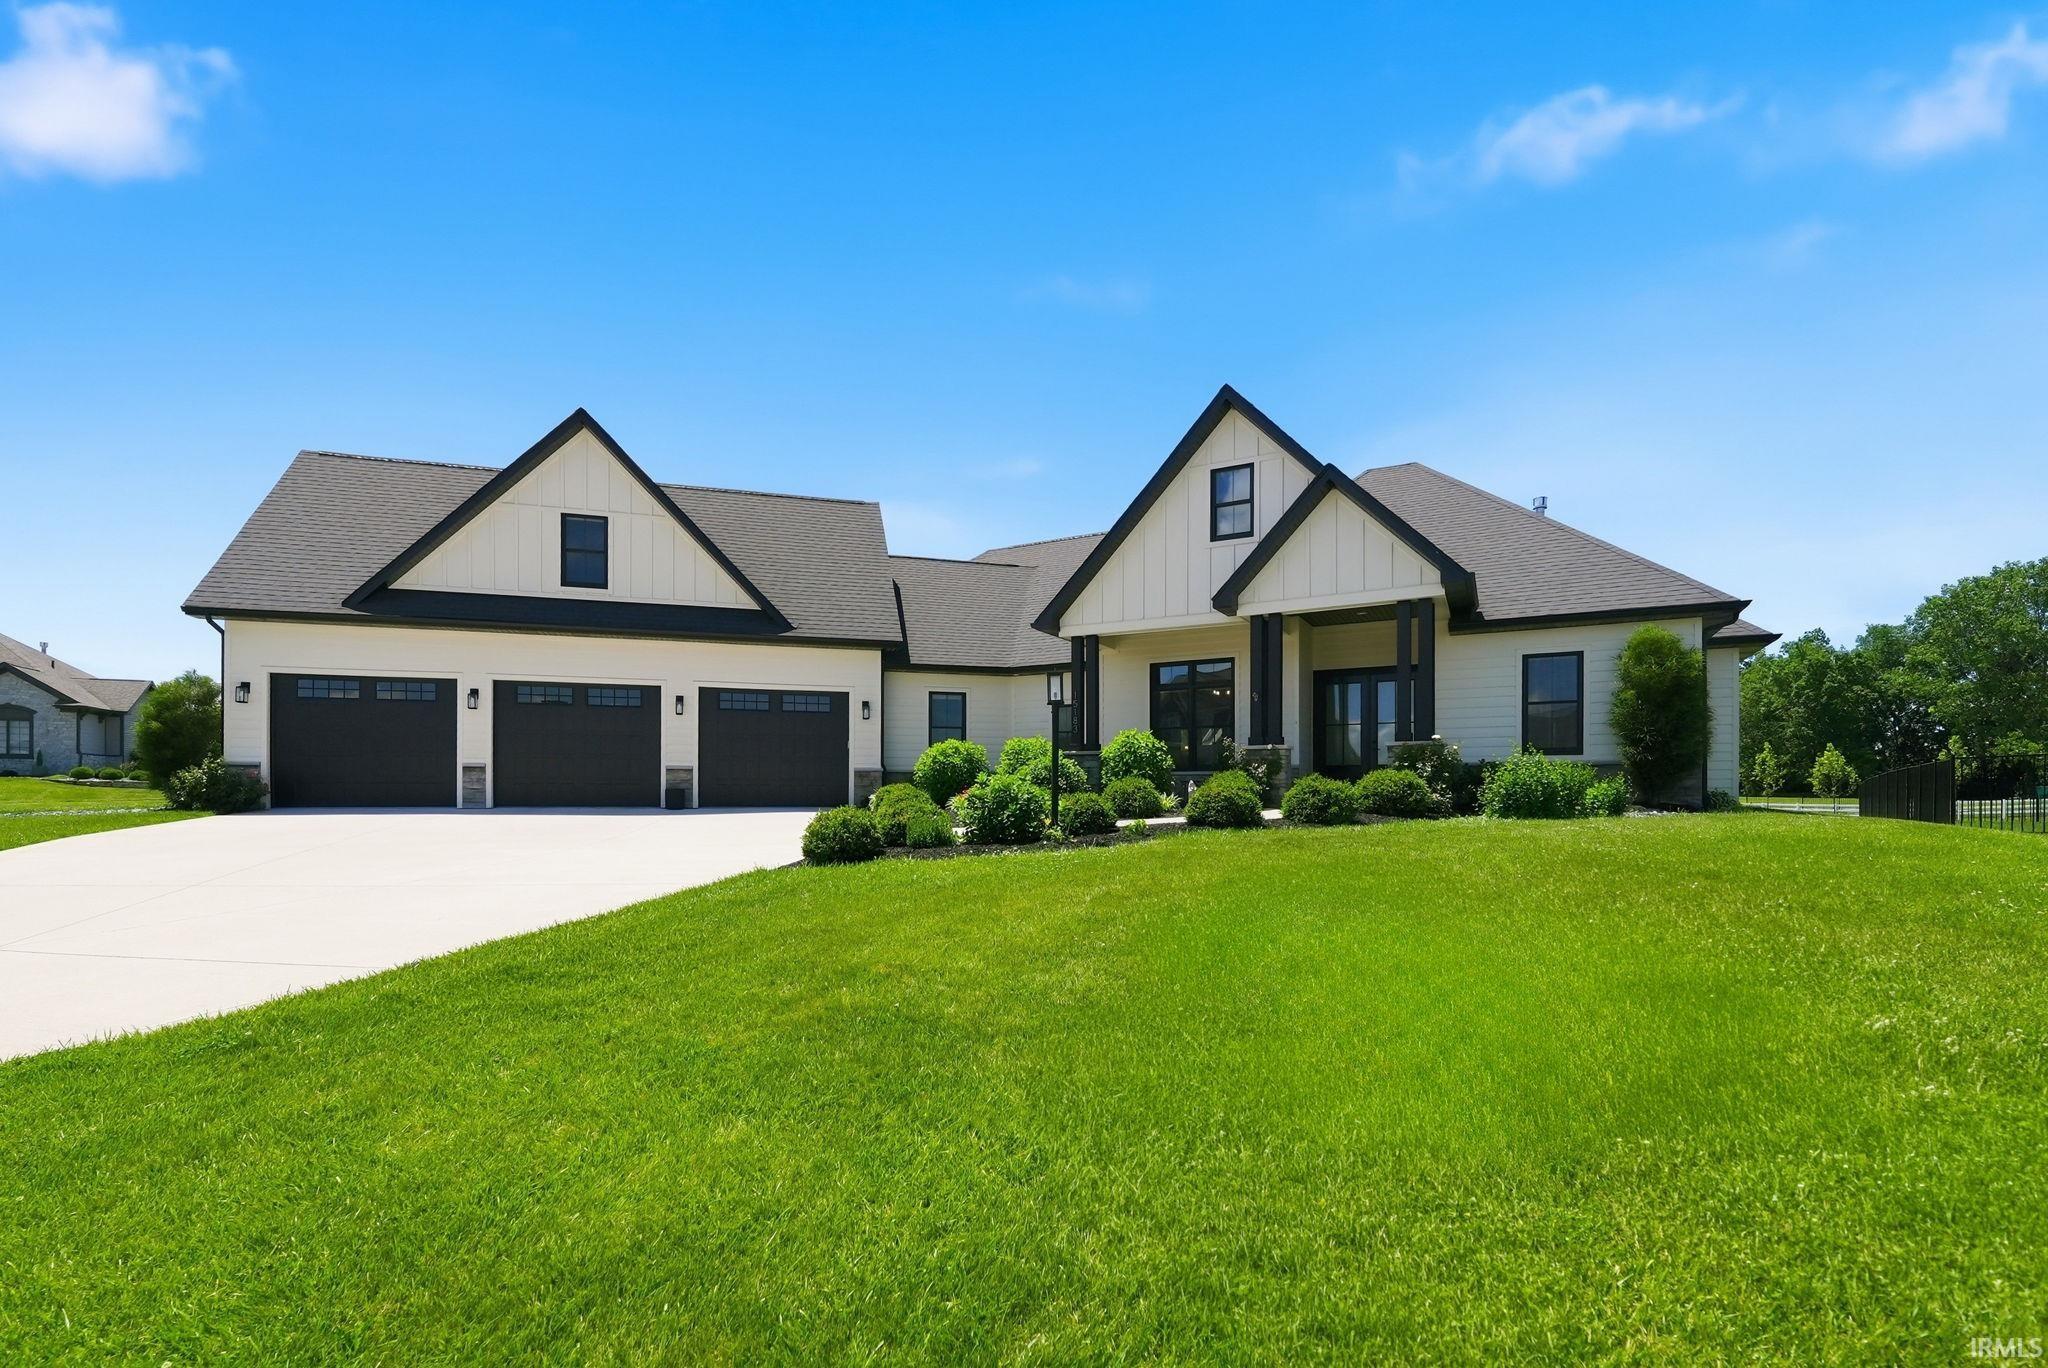

Sold for $640,103 Listed for $659,900
15183 Whisper Rock Boulevard
This property is not currently for sale or for rent.
*Welcome to this exceptional custom-built 4 Bedroom & 3 1/2 Bath home with over 3100 finished square feet in desirable Northwest Allen County, where quality craftsmanship, energy efficiency and thoughtful design all come together! *Step inside the impressive foyer and immediately appreciate the soaring vaulted ceilings and open-concept layout. *Throughout the home, you'll find 10-foot ceilings, custom tile work, premium waterproof laminate flooring, true fiber carpeting, custom cabinetry and Andersen windows, creating a stylish and durable living environment. *The thoughtfully designed split-bedroom floor plan offers privacy and functionality with two spacious bedrooms located on one side of the home, each featuring a walk-in closet and private vanity area, connected by a convenient Jack-and-Jill bathroom plus a pocket office down the hallway. *Every bathroom is finished with Cambria quartz countertops, luxurious soaker tubs with lumbar support, and TOTO toilets featuring a streak-resistant clean coating. *At the heart of the home, the inviting Great Room showcases a cozy gas fireplace with built-in shelving and flows effortlessly into the gourmet Kitchen. *Designed for both everyday living and entertaining, the Kitchen features stainless steel appliances, a farmhouse sink, Cambria quartz countertops, a hidden walk-in pantry and a built-in pullout step stool for added convenience. *The spacious Primary Suite serves as a private retreat, complete with a large walk-in closet and a spa-inspired ensuite bath featuring dual quartz vanities, a soaking tub, and a walk-in shower. *Above the massive 3 Car Garage, you'll find a versatile fourth bedroom or Rec Room with a full bathroom attached, perfect for guests, a home office, media room, or bonus living space. *Outdoor living is equally impressive, with both a covered front porch and a covered rear patio plus a garden area *The back patio includes a gas hookup, ideal for a grill or outdoor fireplace and a hot tub area. *Conveniently located right by the Pufferbelly trail and super close to schools and downtown Huntertown. *You don't want to miss out on this one!
Gump Road west of Coldwater Road, turn south on Whisper Rock Blvd, 4th home on right.
1st Bdrm En Suite, Attic Storage, Built-In Bookcase, Ceiling-Cathedral, Ceiling-Tray, Ceiling Fan(s), Ceilings-Vaulted, Closet(s) Walk-in, Countertops-Solid Surf, Detector-Smoke, Disposal, Dryer Hook Up Gas/Elec, Foyer Entry, Garage Door Opener, Kitchen Island, Landscaped, Near Walking Trail, Open Floor Plan, Pantry-Walk In, Patio Covered, Porch Covered, Range/Oven Hk Up Gas/Elec, Split Br Floor Plan, Utility Sink, Tub and Separate Shower, Main Level Bedroom Suite, Formal Dining Room, Great Room, Main Floor Laundry, Custom Cabinetry, Jack & Jill Bath
Sale IncludesDishwasher, Microwave, Refrigerator, Window Treatments, Cooktop-Electric, Kitchen Exhaust Hood, Oven-Built-In, Oven-Electric, Water Heater Gas, Water Softener-Owned
Map to 15183 Whisper Rock Boulevard, Fort Wayne, IN 46845
MLS #
202625537
Date Listed
2026-06-26
Status
Sold
Property Type
Residential
Property SubType
Site-Built Home
Square Feet
3149 sqft
New Construction
No
Style
One and Half Story
Type
Site-Built Home
Bedrooms
4
Bathrooms
4
(3 Full, 1 Half)
Annual Taxes
$4,933.60
Year Taxes Payable
2026
Year Built
2019
Days on Market
32
Additional
Design
Ranch,Craftsman
Cooling
Central Air
Heating
Gas, Forced Air
Garage
Attached
Main Level Laundry
Yes
Room Dimensions
Living Room
19 × 19
Main Level
Dining Room
12 × 12
Main Level
Kitchen
19 × 12
Main Level
Breakfast Area
12 × 12
Main Level
Den
9 × 7
Main Level
Master Bedroom
17 × 16
Main Level
2nd Bedroom
13 × 13
Main Level
3rd Bedroom
12 × 12
Main Level
4th Bedroom
29 × 16
Upper Level
Bathroom Locations
Full Baths
2 Main, 1 Upper
Half Baths
1 Main
External Features
Construction
Site-Built Home
Exterior
Stone,Vinyl
Lot Size
17,272 sq ft
Acreage
0.40 Acres
Lot Dimensions
114 x 146 x 141 x 130
Parking
Yes
Sewer
City
Water
City
Fence
None
Location
Area
Allen County
Location
City/Town/Suburb, Near Walking Trail
County
Allen
Subdivision
Whisper Rock
Township
Perry
City
Fort Wayne
State
IN
Zip
46845
Schools
School District
Northwest Allen County
Elementary
Cedar Canyon
Middle School
Maple Creek
High School
Carroll
Financial
Financing Terms
Cash, Conventional, VA
Assoc. Dues
$450.00 Annually
Assoc. Restrictions
Yes
| MLS # | 202625537 |
|---|---|
| Date Listed | 2026-06-26 |
| Status | Sold |
| Property Type | Residential |
| Property SubType | Site-Built Home |
| Square Feet | 3149 sqft |
| New Construction | No |
| Style | One and Half Story |
| Type | Site-Built Home |
| Bedrooms | 4 |
| Bathrooms | 4 (3 Full, 1 Half) |
| Annual Taxes | $4,933.60 |
| Year Taxes Payable | 2026 |
| Year Built | 2019 |
| Days on Market | 32 |
| Design | Ranch,Craftsman |
|---|---|
| Cooling | Central Air |
| Heating | Gas, Forced Air |
| Garage | Attached |
| Main Level Laundry | Yes |
| Living Room | 19 × 19 | Main Level |
| Dining Room | 12 × 12 | Main Level |
| Kitchen | 19 × 12 | Main Level |
| Breakfast Area | 12 × 12 | Main Level |
| Den | 9 × 7 | Main Level |
| Master Bedroom | 17 × 16 | Main Level |
| 2nd Bedroom | 13 × 13 | Main Level |
| 3rd Bedroom | 12 × 12 | Main Level |
| 4th Bedroom | 29 × 16 | Upper Level |
| Full Baths | 2 Main, 1 Upper |
| Half Baths | 1 Main |
| Construction | Site-Built Home |
|---|---|
| Exterior | Stone,Vinyl |
| Lot Size | 17,272 sq ft |
| Acreage | 0.40 Acres |
| Lot Dimensions | 114 x 146 x 141 x 130 |
| Parking | Yes |
| Sewer | City |
| Water | City |
| Fence | None |
| Area | Allen County |
|---|---|
| Location | City/Town/Suburb, Near Walking Trail |
| County | Allen |
| Subdivision | Whisper Rock |
| Township | Perry |
| City | Fort Wayne |
| State | IN |
| Zip | 46845 |
| School District | Northwest Allen County |
|---|---|
| Elementary | Cedar Canyon |
| Middle School | Maple Creek |
| High School | Carroll |
| Financing Terms | Cash, Conventional, VA |
|---|---|
| Assoc. Dues | $450.00 Annually |
| Assoc. Restrictions | Yes |
MLS# 202625537
IDX information provided by the Indiana Regional MLS.
IDX information is provided exclusively for consumers’ personal, non-commercial use and may not be used for any purpose other than to identify prospective properties consumers may be interested in purchasing. Data is deemed reliable but is not guaranteed accurate by the MLS.
Listing Provided Courtesy of Gregory Brown
CENTURY 21 Bradley Realty, Inc
Cell: 260-602-5297
Listing updated August 4, 2026 at 9:45 am
Last checked 13 minutes ago
Learn More About 15183 Whisper Rock Boulevard