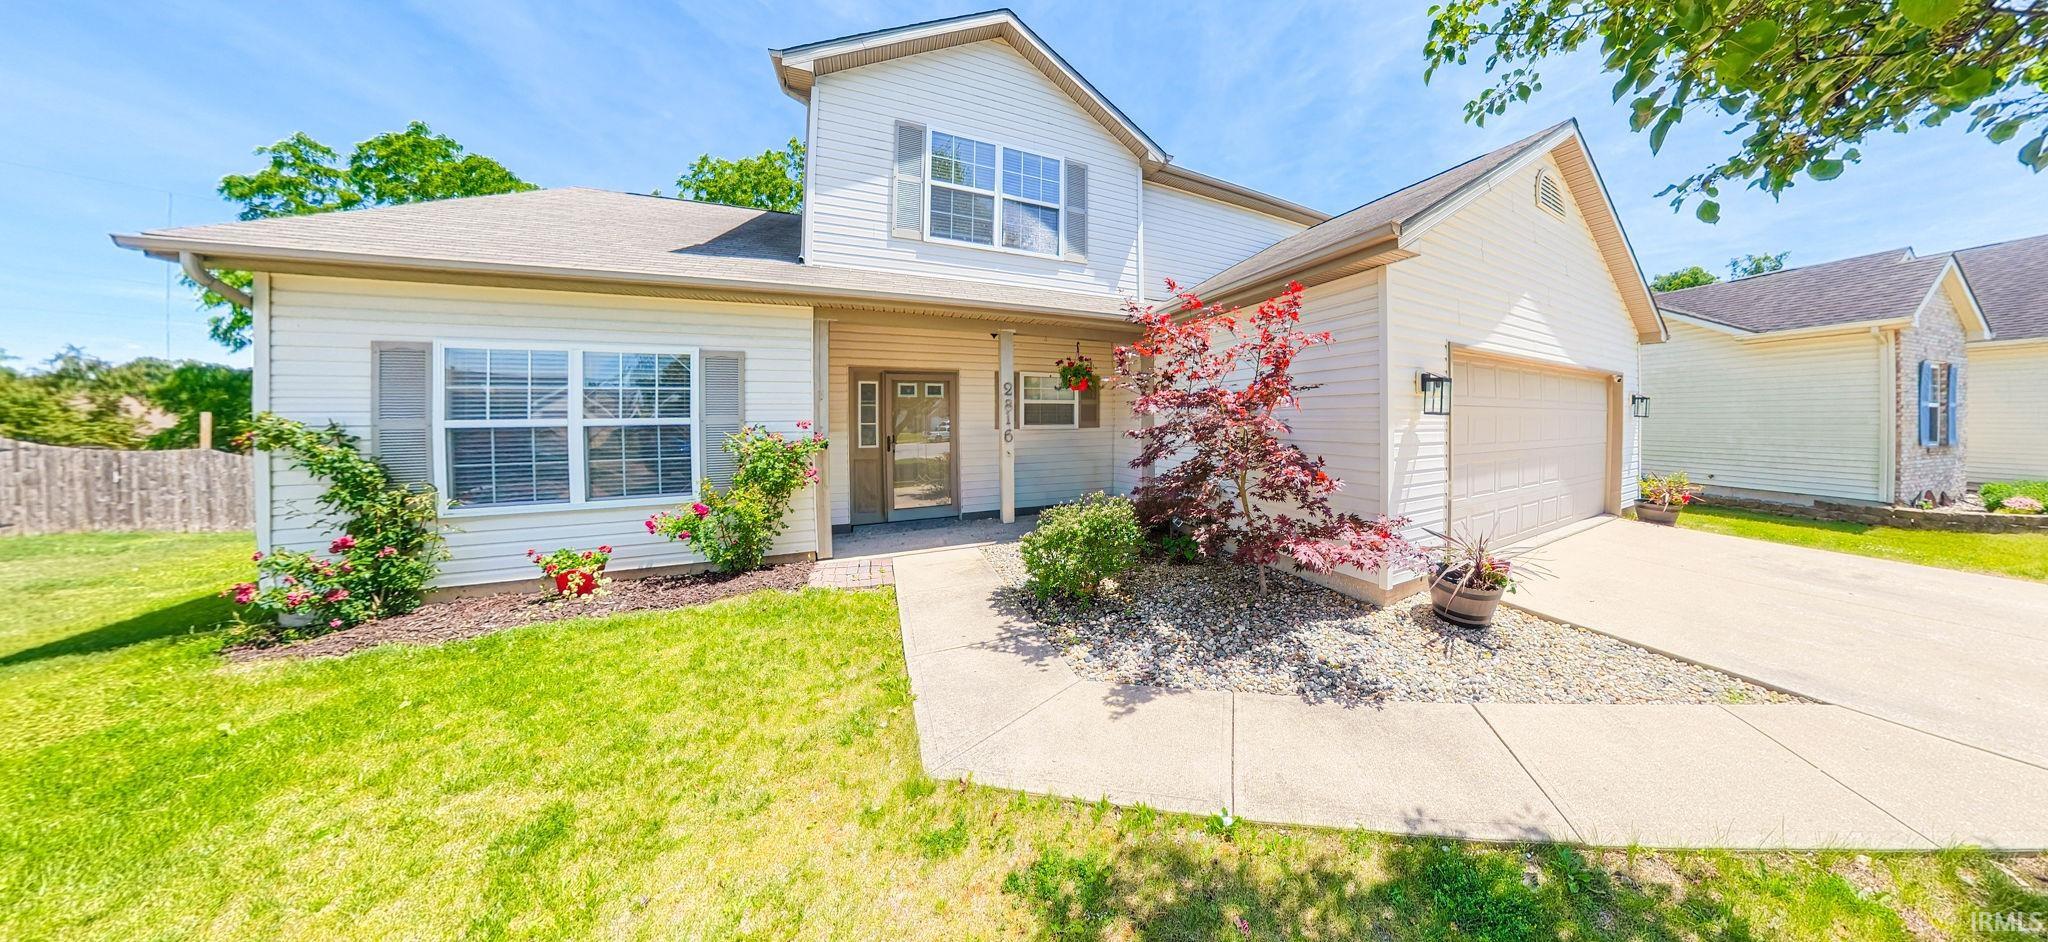
Sold for $310,000 Listed for $319,900
2816 Painted Desert Run
This property is not currently for sale or for rent.
Motivated seller! Come and see this beautiful spacious 4-bedroom, 2.5 bath two story home with the primary suite on the main floor! This home features over almost 2400 sq ft. with 9 ft ceilings on the main level, huge great room, 1st floor dining room/den, large open kitchen, and spacious rec room upstairs for all your entertaining or lounging needs. You can even relax on the freshly painted deck overlooking the serene pond view while enjoying your morning coffee. Other features include laminate floors, transom windows, rounded drywall corners and gas fireplace. Furnace and Air conditioner are just 2 years old! Primary suite features huge walk-in closet, double sinks, separate shower and a garden tub to soak in and forget about your troubles! Some fresh paint too! The refrigerator, stove, microwave, and dishwasher are included but not warranted. If you are not fishing, you can walk the trail around the pond, and you will also be close to Buckner Park. Close to great shopping, restaurants and hospital. Easy access to US 69 to take you all over the city. This won't last long. Stop by today!!
Leesburg road to turn on Haeman Rd. Take first left on Mojave Way. Home is in the cul de sac on the left.
1st Bdrm En Suite, Attic Pull Down Stairs, Attic Storage, Cable Ready, Closet(s) Walk-in, Countertops-Laminate, Foyer Entry, Garage Door Opener, Garden Tub, Landscaped, Porch Covered, Six Panel Doors, Tub/Shower Combination, Main Floor Laundry
Sale IncludesDishwasher, Microwave, Refrigerator, Window Treatments, Cooktop-Electric, Oven-Electric
Map to 2816 Painted Desert Run, Fort Wayne, IN 46808
MLS #
202623844
Date Listed
2026-06-17
Status
Sold
Property Type
Residential
Property SubType
Site-Built Home
Square Feet
2446 sqft
New Construction
No
Style
Two Story
Type
Site-Built Home
Bedrooms
4
Bathrooms
3
(2 Full, 1 Half)
Annual Taxes
$2,243.00
Year Taxes Payable
2025
Year Built
2006
Days on Market
56
Additional
Design
Traditional
Cooling
Central Air
Heating
Forced Air
Garage
Attached
Main Level Laundry
Yes
Room Dimensions
Living Room
19 × 14
Main Level
Dining Room
12 × 12
Main Level
Family Room
19 × 14
Upper Level
Kitchen
12 × 10
Main Level
Breakfast Area
12 × 10
Main Level
Master Bedroom
16 × 13
Main Level
2nd Bedroom
16 × 10
Upper Level
3rd Bedroom
14 × 11
Upper Level
4th Bedroom
14 × 10
Upper Level
Bathroom Locations
Full Baths
1 Main, 1 Upper
Half Baths
1 Main
External Features
Construction
Site-Built Home
Exterior
Vinyl
Lot Size
7,965 sq ft
Acreage
0.18 Acres
Lot Dimensions
59 x 135
Sewer
City
Water
City
Fence
None
Location
Area
Allen County
Location
City/Town/Suburb
County
Allen
Subdivision
Hidden Pointe
Township
Washington
City
Fort Wayne
State
IN
Zip
46808
Schools
School District
Fort Wayne Community
Elementary
Price
Middle School
Portage
High School
Northrop
Financial
Financing Terms
Cash, Conventional, FHA
Assoc. Dues
$260.00 Annually
Assoc. Restrictions
Yes
| MLS # | 202623844 |
|---|---|
| Date Listed | 2026-06-17 |
| Status | Sold |
| Property Type | Residential |
| Property SubType | Site-Built Home |
| Square Feet | 2446 sqft |
| New Construction | No |
| Style | Two Story |
| Type | Site-Built Home |
| Bedrooms | 4 |
| Bathrooms | 3 (2 Full, 1 Half) |
| Annual Taxes | $2,243.00 |
| Year Taxes Payable | 2025 |
| Year Built | 2006 |
| Days on Market | 56 |
| Design | Traditional |
|---|---|
| Cooling | Central Air |
| Heating | Forced Air |
| Garage | Attached |
| Main Level Laundry | Yes |
| Living Room | 19 × 14 | Main Level |
| Dining Room | 12 × 12 | Main Level |
| Family Room | 19 × 14 | Upper Level |
| Kitchen | 12 × 10 | Main Level |
| Breakfast Area | 12 × 10 | Main Level |
| Master Bedroom | 16 × 13 | Main Level |
| 2nd Bedroom | 16 × 10 | Upper Level |
| 3rd Bedroom | 14 × 11 | Upper Level |
| 4th Bedroom | 14 × 10 | Upper Level |
| Full Baths | 1 Main, 1 Upper |
| Half Baths | 1 Main |
| Construction | Site-Built Home |
|---|---|
| Exterior | Vinyl |
| Lot Size | 7,965 sq ft |
| Acreage | 0.18 Acres |
| Lot Dimensions | 59 x 135 |
| Sewer | City |
| Water | City |
| Fence | None |
| Area | Allen County |
|---|---|
| Location | City/Town/Suburb |
| County | Allen |
| Subdivision | Hidden Pointe |
| Township | Washington |
| City | Fort Wayne |
| State | IN |
| Zip | 46808 |
| School District | Fort Wayne Community |
|---|---|
| Elementary | Price |
| Middle School | Portage |
| High School | Northrop |
| Financing Terms | Cash, Conventional, FHA |
|---|---|
| Assoc. Dues | $260.00 Annually |
| Assoc. Restrictions | Yes |
MLS# 202623844
IDX information provided by the Indiana Regional MLS.
IDX information is provided exclusively for consumers’ personal, non-commercial use and may not be used for any purpose other than to identify prospective properties consumers may be interested in purchasing. Data is deemed reliable but is not guaranteed accurate by the MLS.
Listing Provided Courtesy of Josette Jordan
Coldwell Banker Real Estate Gr
Cell: 260-417-9118
Listing updated September 14, 2026 at 1:45 pm
Last checked 4 minutes ago
Learn More About 2816 Painted Desert Run